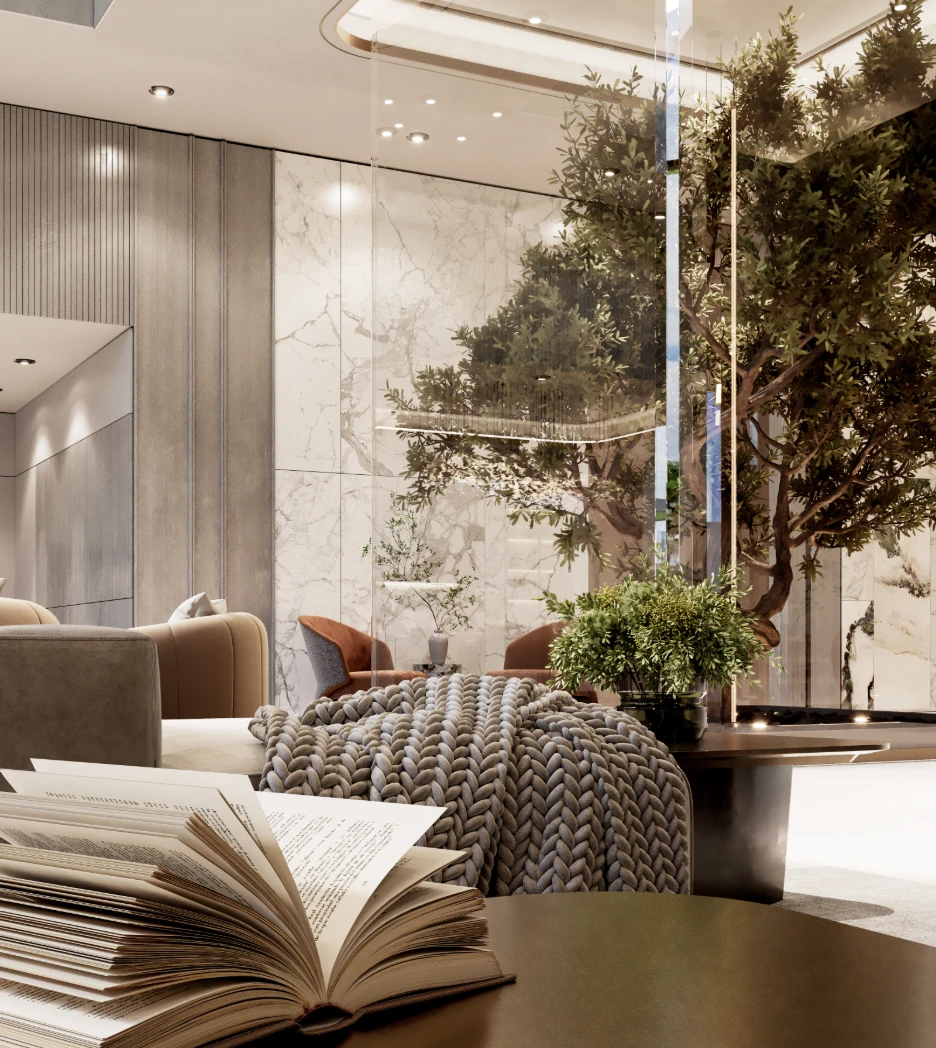
The trees here sit in a lit planter under the stair, in the centre of the plan. Tables were then arranged to look at them. It is the reverse of the usual arrangement, where greenery gets pushed out to the perimeter and the middle of the room fills up with covers.
What a planted void does that a run of screens cannot.
Context and Materiality
Restaurants of this size have a problem in the middle. Push all the seating to the walls and windows and you are left with a dead core; fill the core with tables and the room turns into a hall. The planter under the stair answers both at once. It occupies the centre, it is tall enough to break the sightline from one end of the space to the other, and it does not stop anyone walking through the way a partition would. Guests at the far tables see leaves and a lit stone edge rather than the backs of other diners.
Interior Atmosphere
The rest of the room was tuned to keep that centre dominant. Ceiling coves run in long straight lines and stop short of the planter, so the brightest thing at eye level is the planting itself. The brass and glass screen near the entrance repeats the same trick at a smaller scale - it holds vases and plants, it divides without closing, and you can see through it into the dining area beyond. Table tops are pale stone and the chairs are neutral on a thin metal frame. Very little in the fixed palette competes for attention, which is what allows one planted bed to carry the room.
Published in Exhibitions • Jun 2026