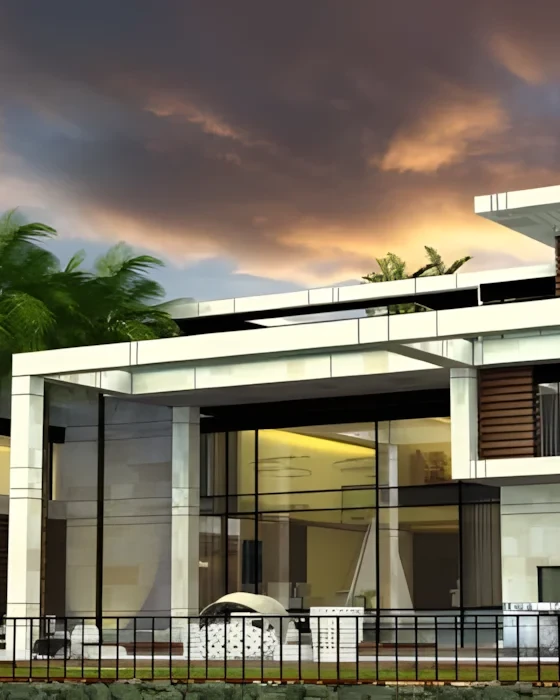
This building is overlooked from the plots around it, so its fifth elevation matters more than the other four. The roof was planted and shaped in plan as the primary view of the scheme.
Curves that came out of the walking route rather than off a mood board.
Context and Materiality
On a site where the neighbouring buildings and the approach both sit higher, the roof is what people see most of the time. Treating it as a surface for plant and waterproofing would have wasted the largest visible area of the project. Instead it carries lawn right out to its edges, with a raised rim holding the grass in and giving the form a clean line from above. Two circular openings are cut through it. They bring daylight into the spaces below and from overhead they read as figures in the green rather than as rooflights.
Interior Atmosphere
The plan shape follows the route people actually take. The path from the parking area down to the water curves around the building rather than running at it, and the walls were pulled into that curve so the pavilion never presents a flat face to anyone approaching. The pool was then given a free lagoon edge and a rock feature at its head, which does the opposite job - irregular where the building is smooth, and broken enough that the water does not read as a mirror from above. The lawns between the two are kept plain. Everything interesting in this scheme happens at its edges.
Published in Journal • Nov 2025