Tall rooms are hard to make comfortable. The volume here runs to roughly two storeys, and almost everything added to it was hung, mounted or planted rather than set down on the ground.
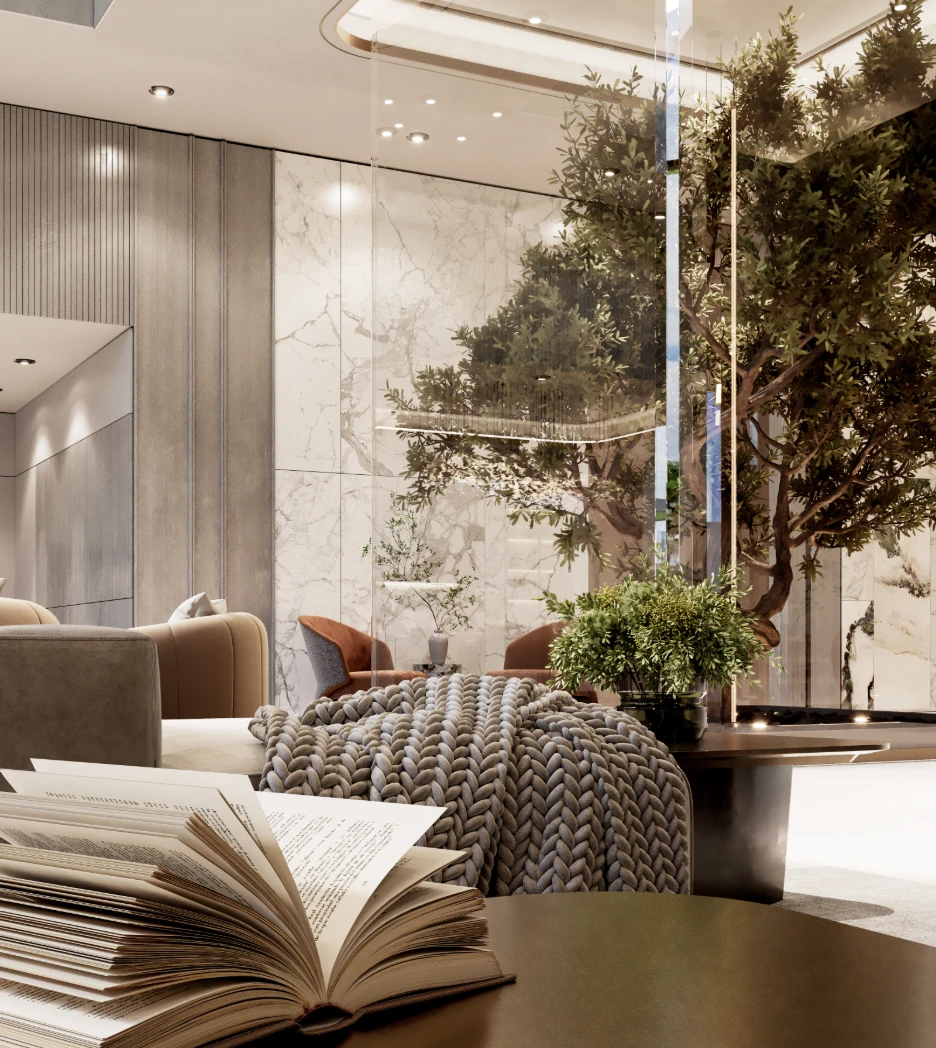
The tree is doing structural work, in the visual sense if not the literal one.
Context and Materiality
A double-height dining room has an empty band between about two and five metres where nothing normally happens. Guests feel it even if they cannot name it - the room reads as a lobby rather than as somewhere to eat. Three things occupy that band here. Long lantern pendants drop into it on slender cords, so the light source sits at the height of a normal ceiling while the volume above stays open. Vertical strips of small illuminated panels run up the columns and stop short of the top, which gives the eye something to climb. A mezzanine along one side puts real activity at the upper level instead of blank wall.
Interior Atmosphere
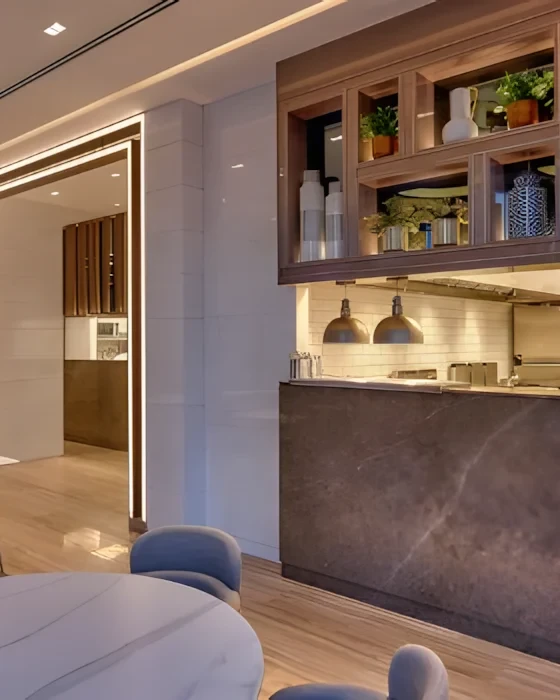
The tree does the rest. It is the only element that crosses the whole height in one piece, and it is placed at the front of the room where the volume is widest and would otherwise feel most exposed. Below all of this the floor is kept light and simple. Pale stone underfoot, marble table tops, chairs in a soft neutral on thin gold frames - nothing heavy and nothing tall. The dark metal screens around the kitchen and along the mezzanine edge are the only strong lines at seated height, and they mark the working parts of the room. What you get is a space that is generous overhead and calm at the table.
Published in Press • Oct 2025