The pass runs the length of this dining room, so the kitchen is not a room behind a door. It is the surface everyone eats facing. That changes what the counter has to be, and how much of the kitchen you are allowed to see.
The line where the dark stone stops is the line where the working kitchen starts.
Context and Materiality
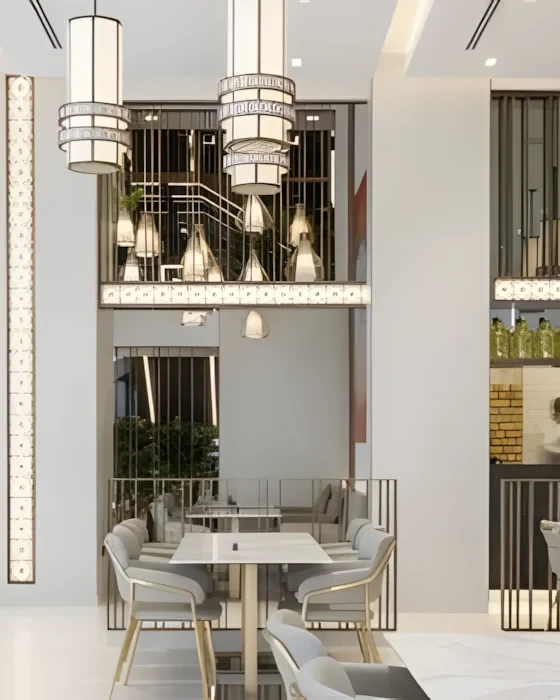
An open kitchen is only an asset up to a point. Diners want the theatre of a pass - plates going out, someone working - and they do not want the wash-up, the bin run or the stack of trays. The counter here is set high and clad in a dark stone that stops at chest height, which cuts the view at exactly the level that hides the low equipment while leaving the chefs and the plating visible. Above the pass, glazed cabinetry carries crockery and planting rather than storage, so the top half of the wall stays composed.
Interior Atmosphere
Lighting reinforces the split. Brass dome pendants hang low over the counter, bright and tightly focused, and the kitchen behind is lit in a flatter, cooler white. From a table you read the pendants and the counter first; the kitchen sits a stop darker and further back. The dining side is kept deliberately soft against all that - pale timber floor, blue-grey upholstery, light stone table tops, and a run of full-height openings along the opposite wall that pulls daylight across the room. One side of the space is warm and busy, the other is quiet. Neither has to win.
Published in Press • Feb 2026