Architecture
Design
00
Space
Experience

Commercial United Arab Emirates, Dubai, UAE

Al Safadi Festival City Mall

Community/Property Developer - Majid Al Futtaim (MAF)

The Challenge

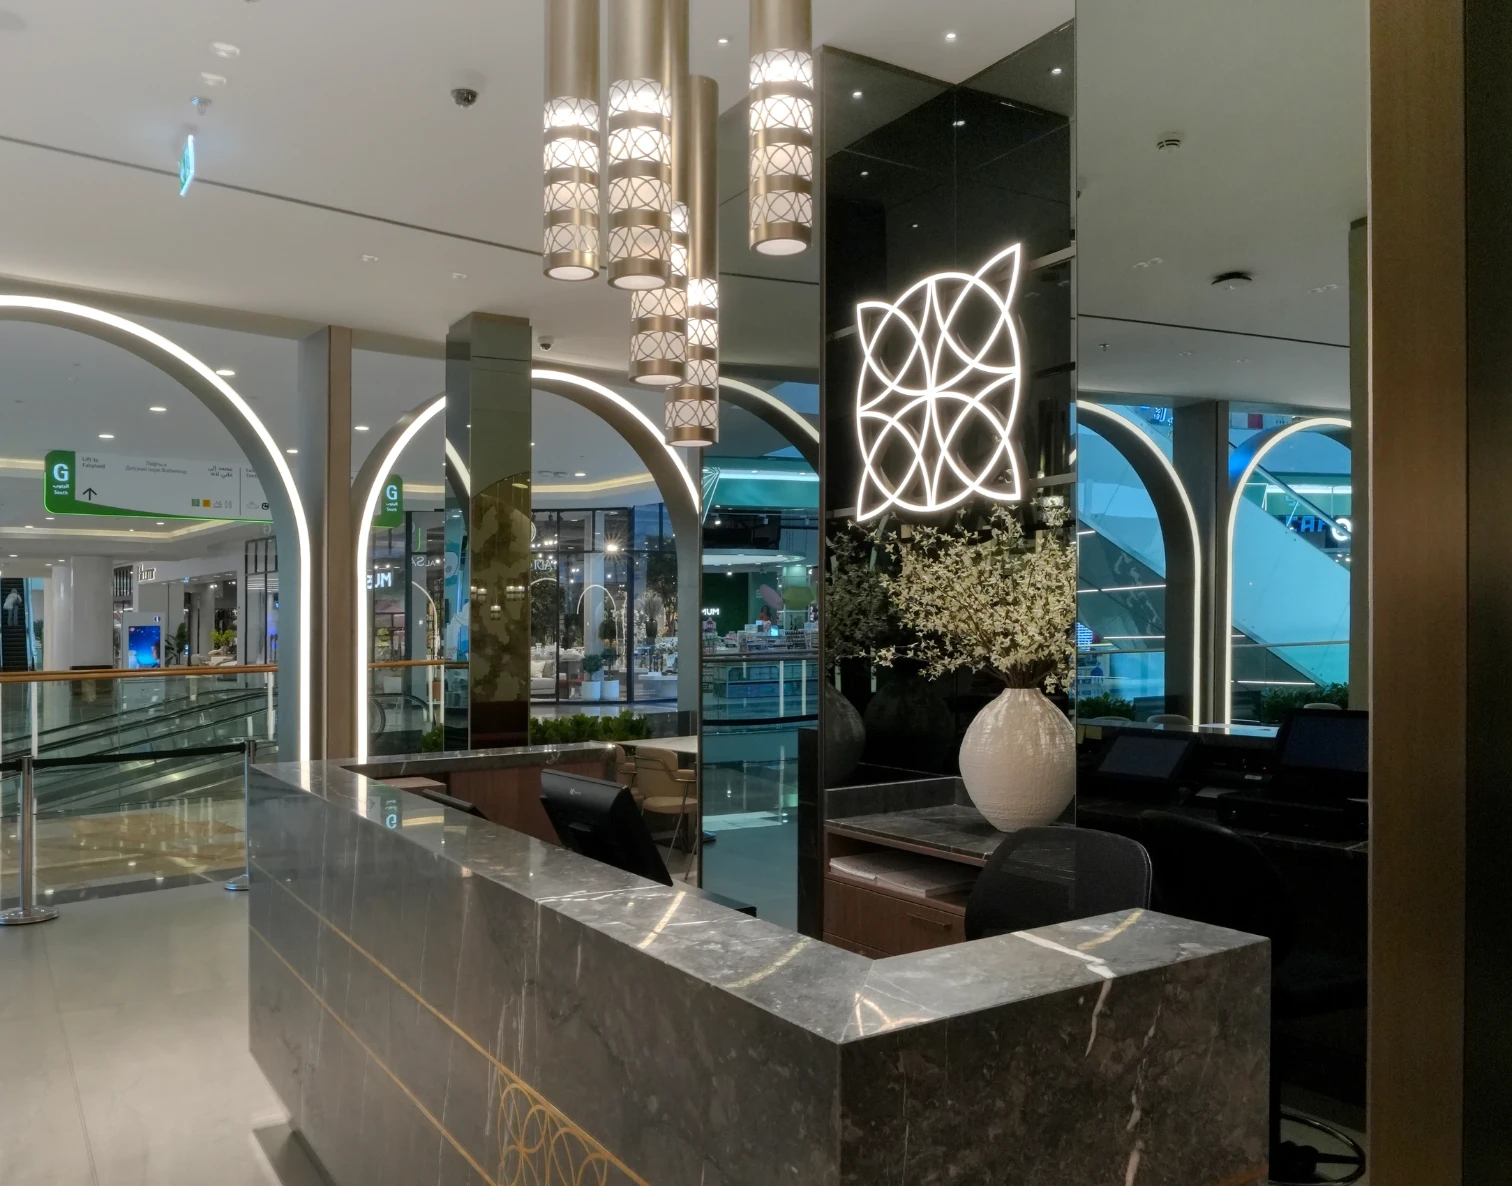
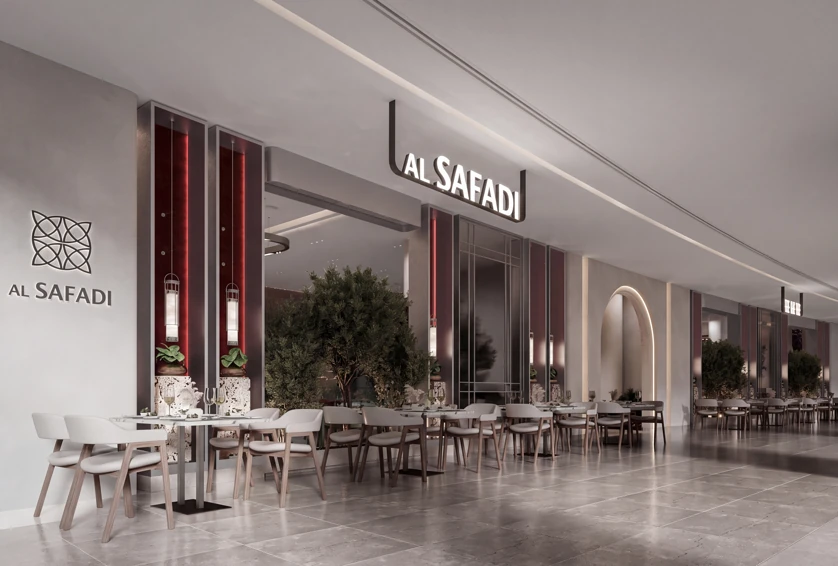
Nine hundred and twenty square metres of F&B at Dubai Festival City Mall, entered through an arcade of arches off the concourse.

Design Approach

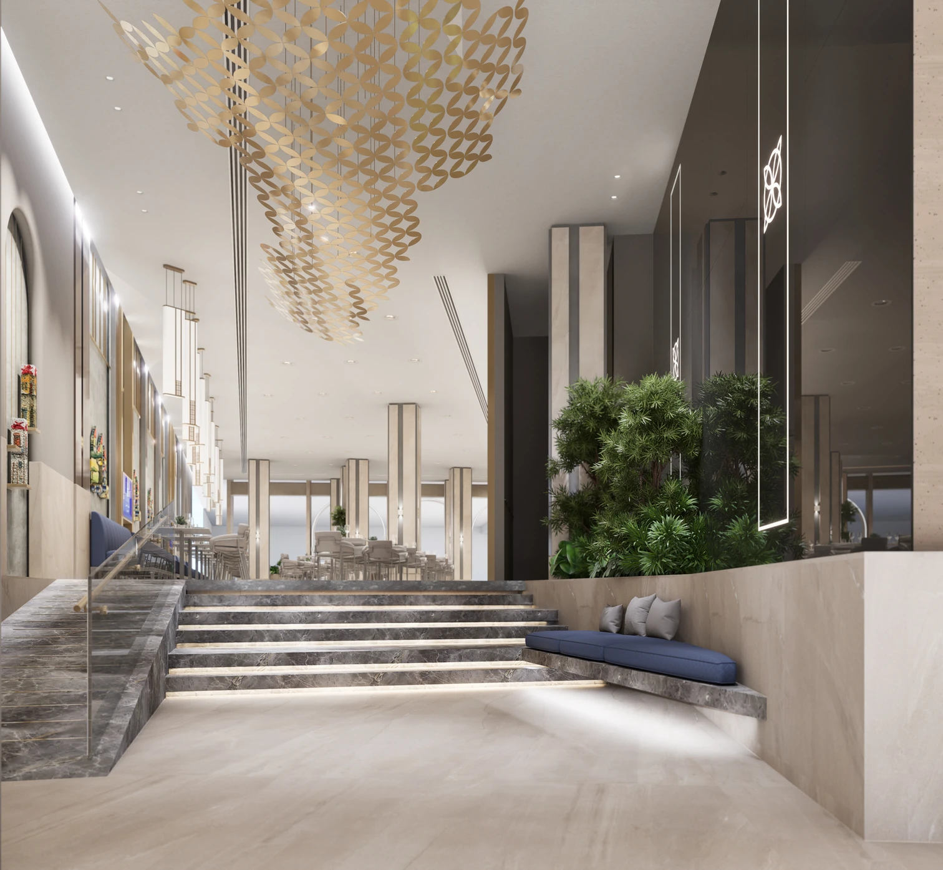
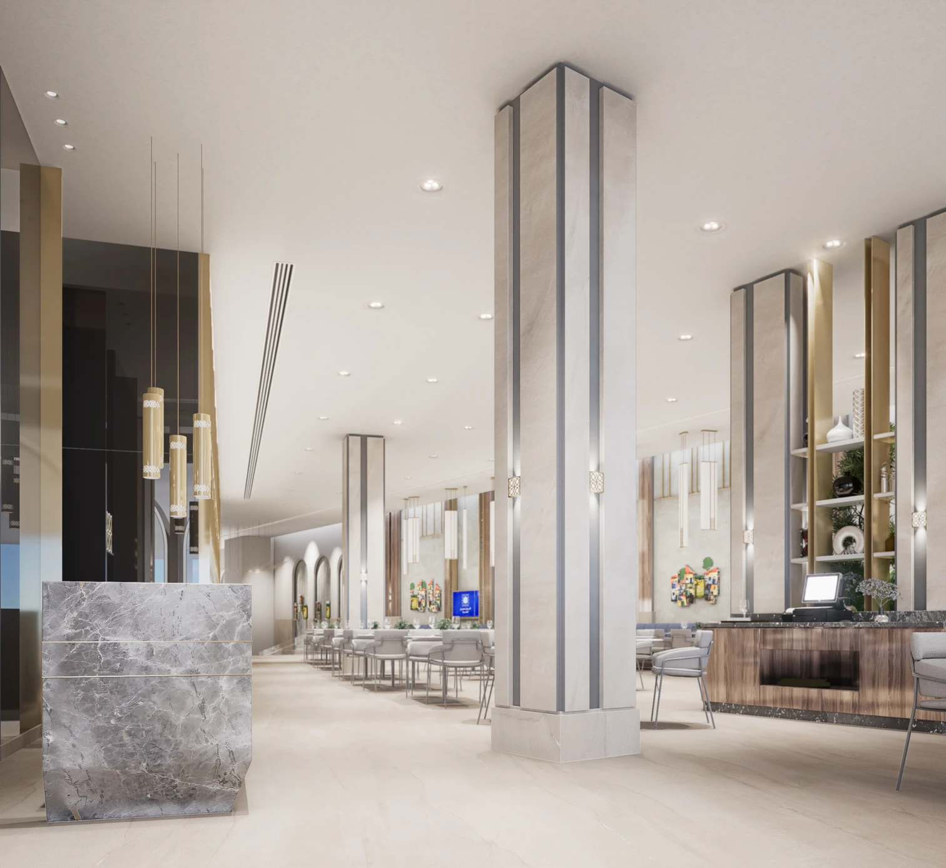
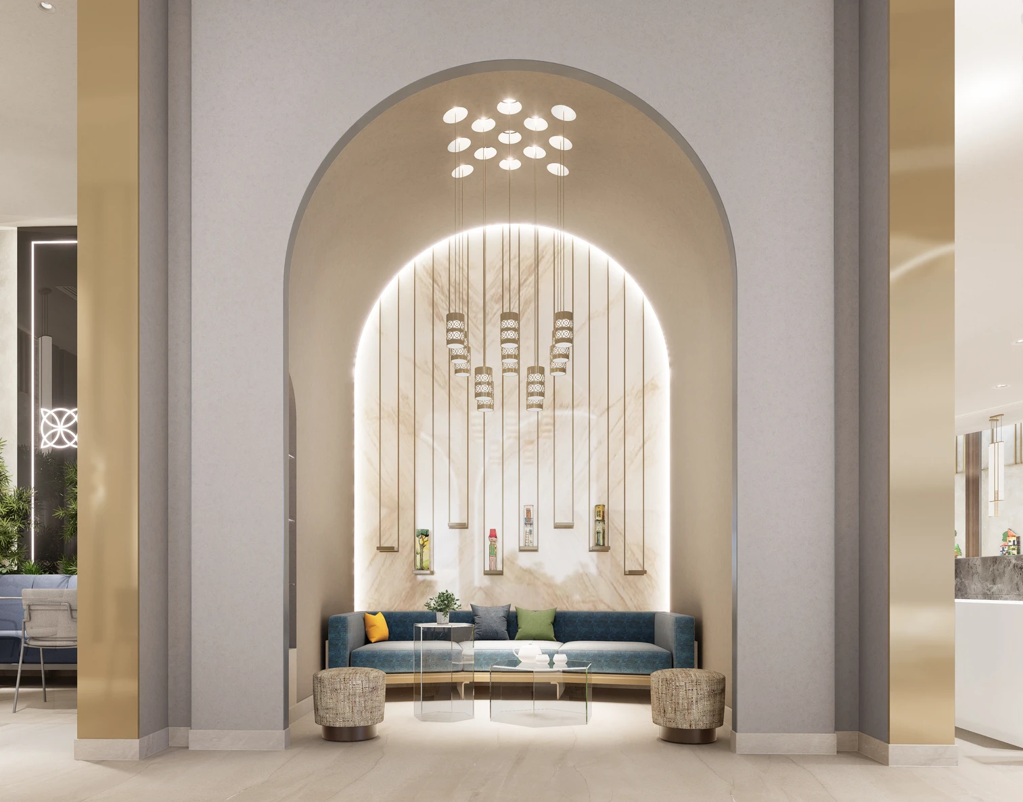
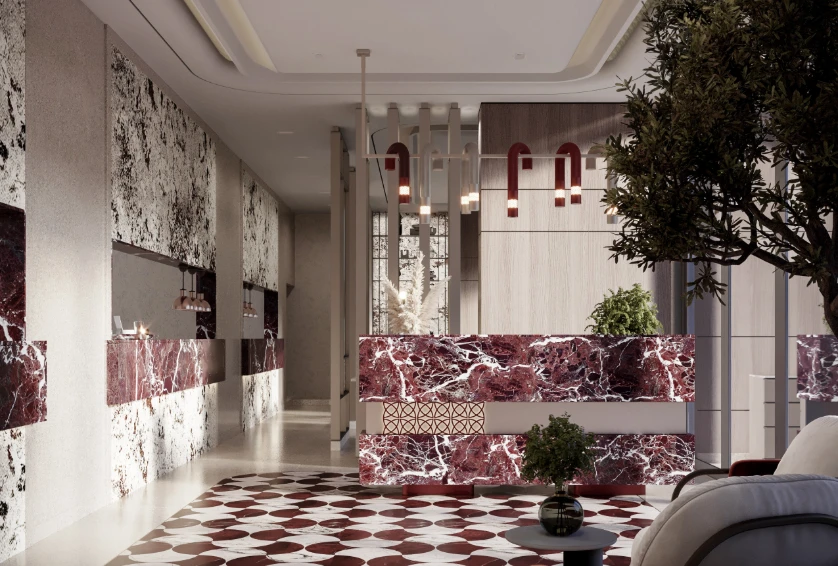
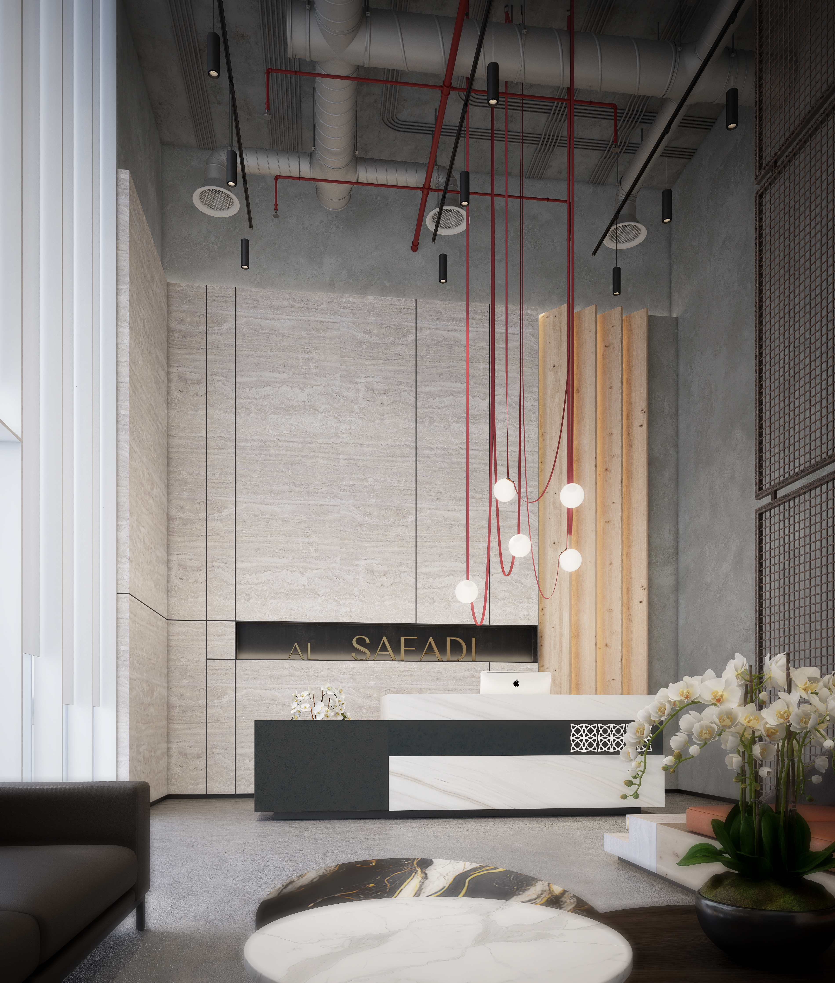
Inside, the arches become alcoves - each one a booth with its own light - while the main hall runs long tables under gold pendants. An art wall carries the length of one side. The arcade does the advertising and the hall does the seating.

Total Area

920

Key Amenities

Natural Ventilation

Natural Ventilation

Private Dining Room

Private Dining Room

Integrated Planting

Integrated Planting

Feature Staircase

Feature Staircase

Al Safadi Festival City Mall

Next Project

Al Safadi Restaurant - Al Qana

View Case Study

More Projects

View all projects

Request a Consultancy

Let's discuss your vision. Whether you're planning a complete renovation or building from the ground up, our team is ready to bring your ideas to life.


First Name

Last Name

Email Address

Project Type

Estimated Budget

Project Details