Commercial United Arab Emirates, Jumeirah, Dubai, UAE
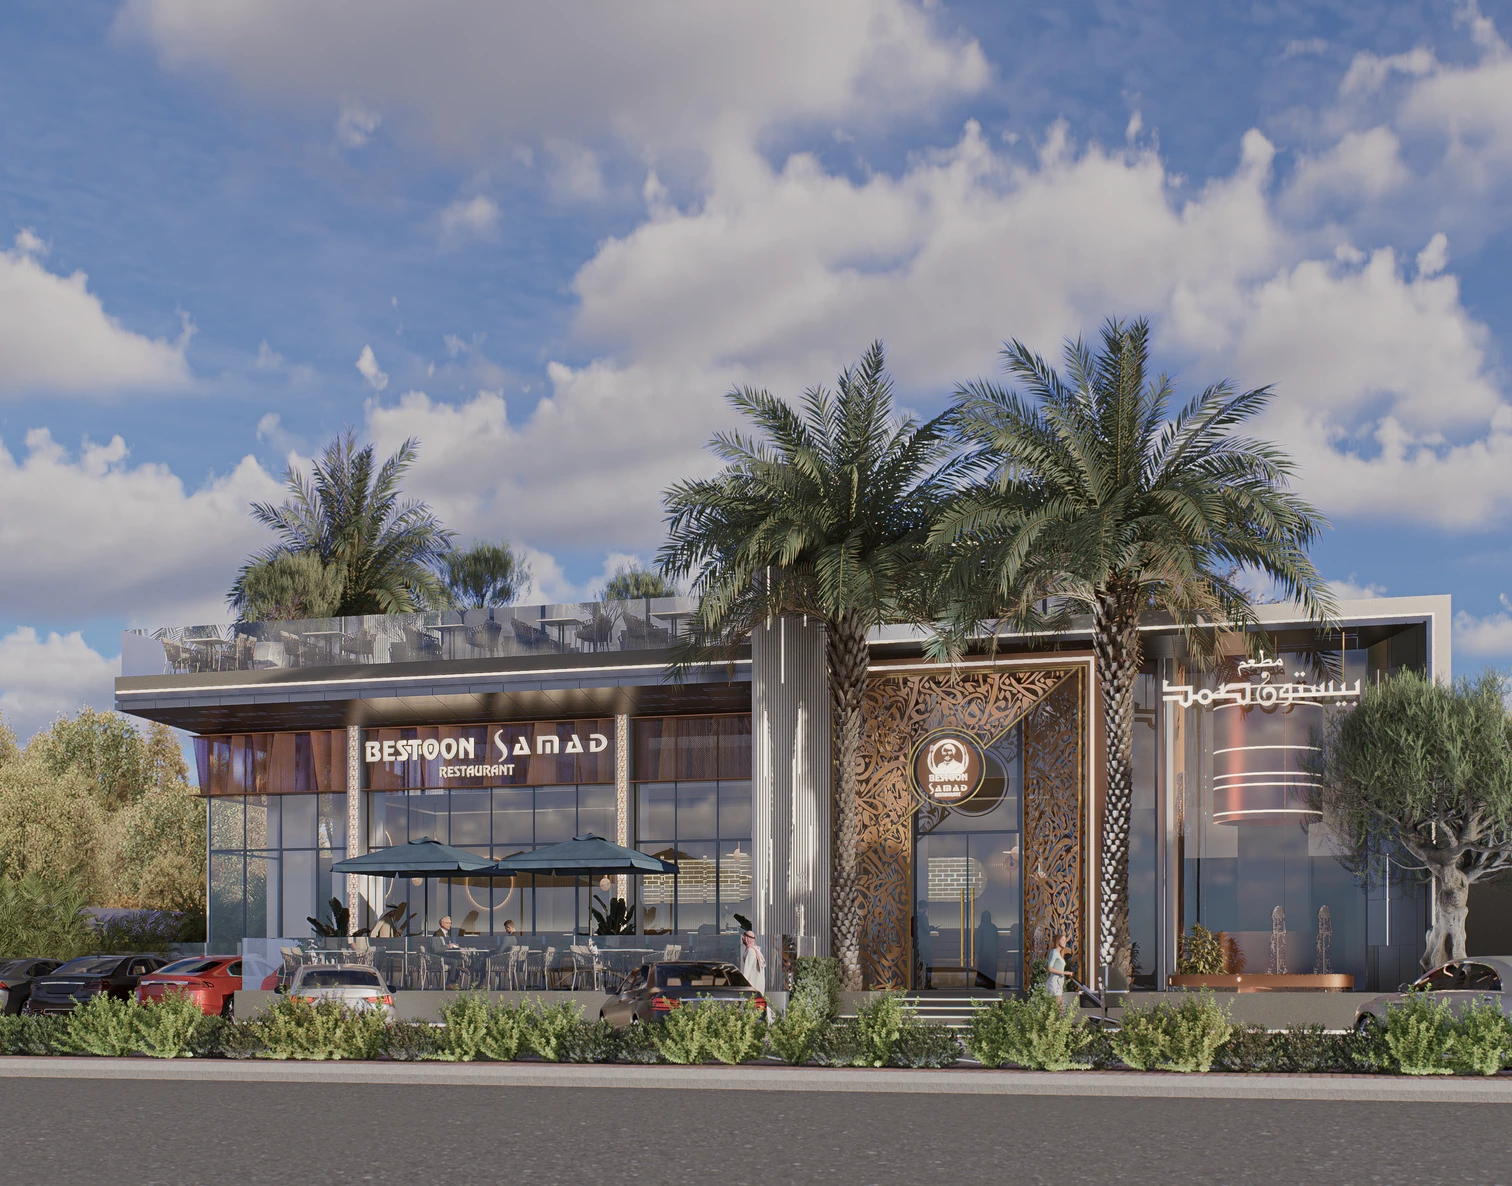
Bestoon Samad Restaurant
Community/Property Developer - Jumeirah
The Challenge
Standalone F&B in Jumeirah - 680 square metres working across a ground floor, a mezzanine and a roof.
Design Approach
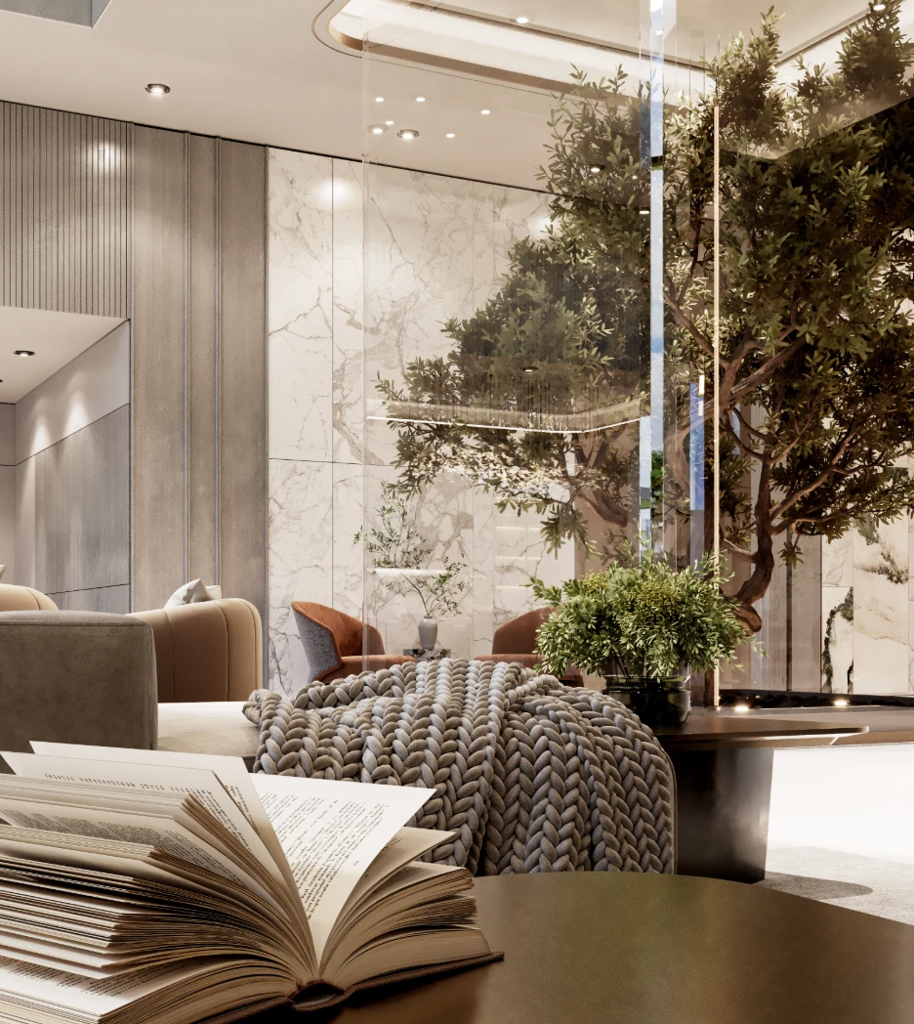
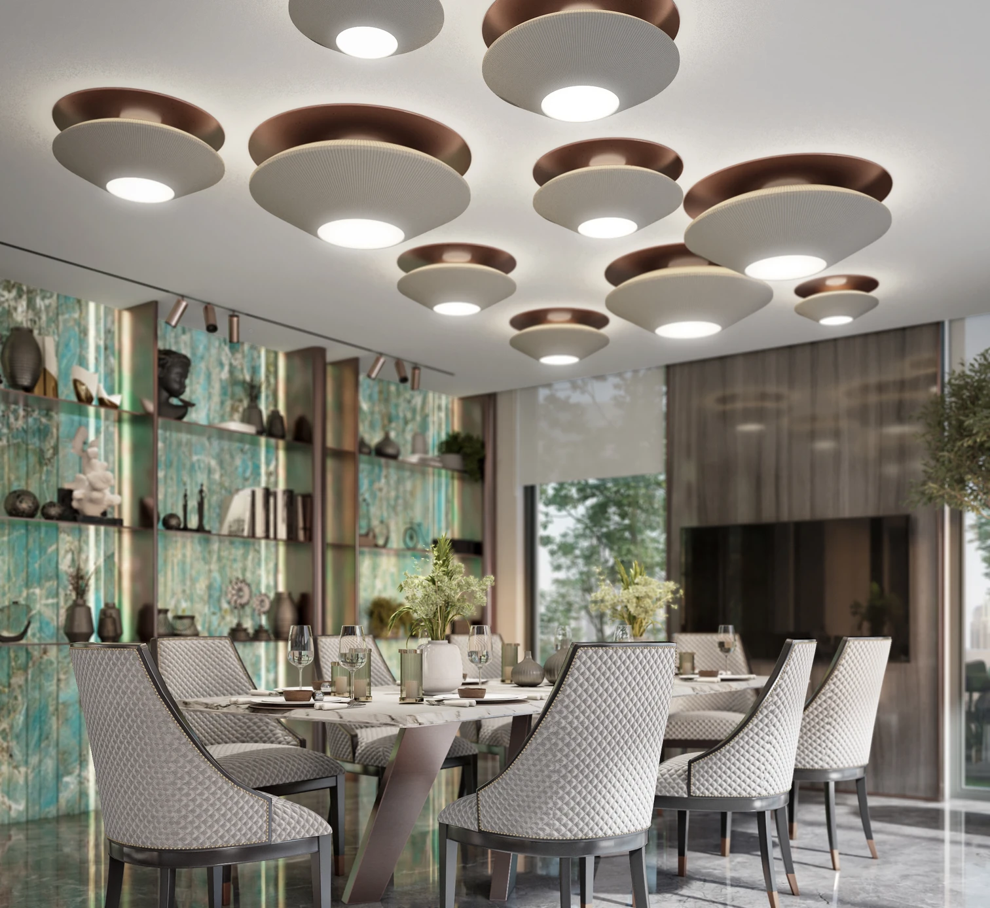
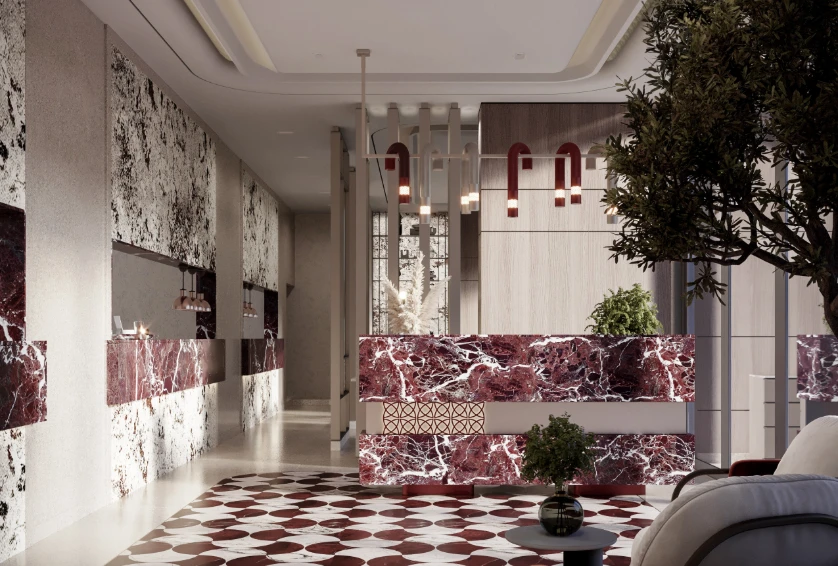
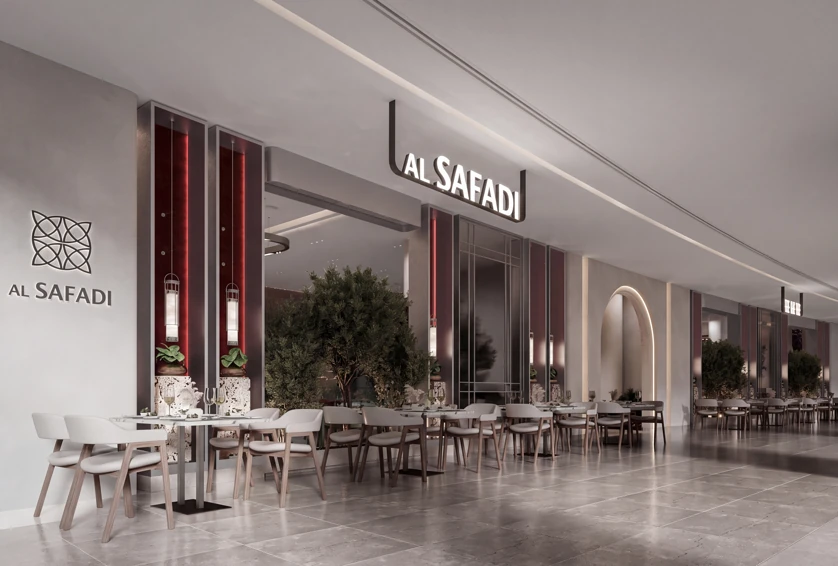
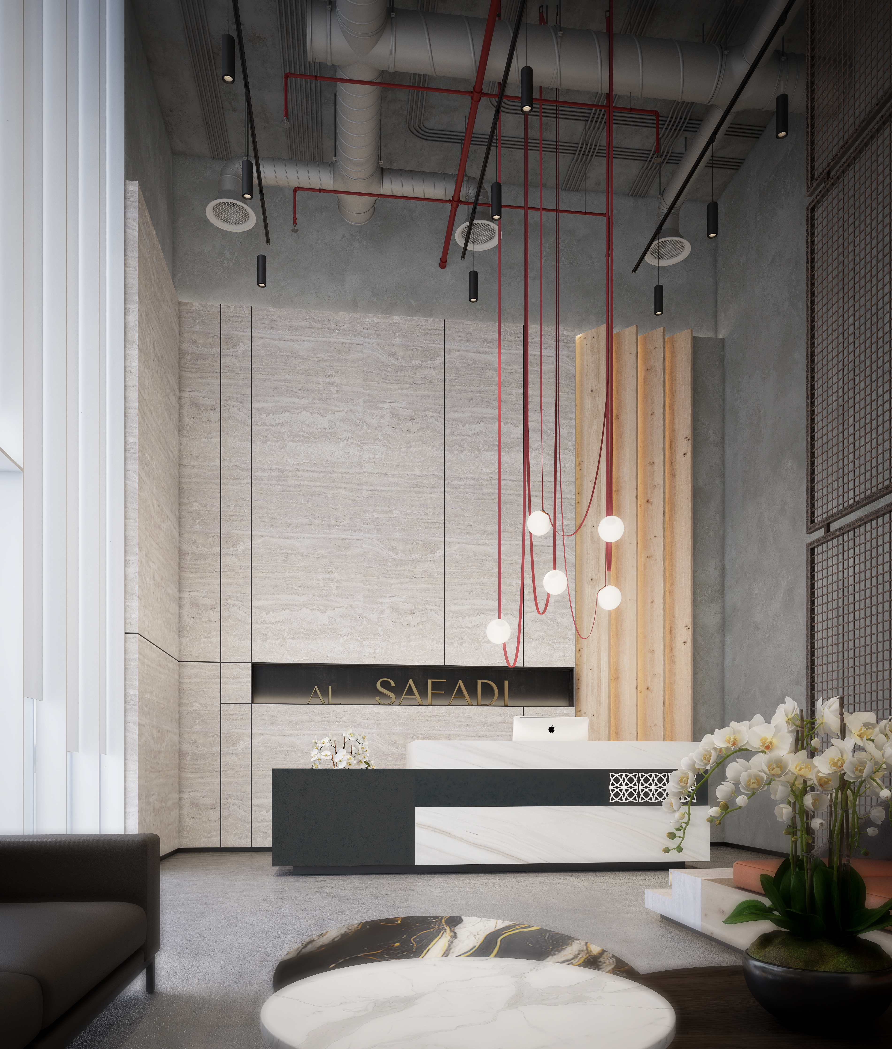
The ground floor is glazed on every side, so the room is lit by the street and the sky rather than by fittings. Rope chandeliers hang the full height above the tables. The roof terrace runs green seating under a pergola, and a cigar lounge sits off the first floor.
Let's discuss your vision. Whether you're planning a complete renovation or building from the ground up, our team is ready to bring your ideas to life.