Residential United Arab Emirates, Elie Saab, Arabian Ranches 3, Dubai, UAE
Arabian Ranches Private Villa
Community Developer - Emaar
The Challenge
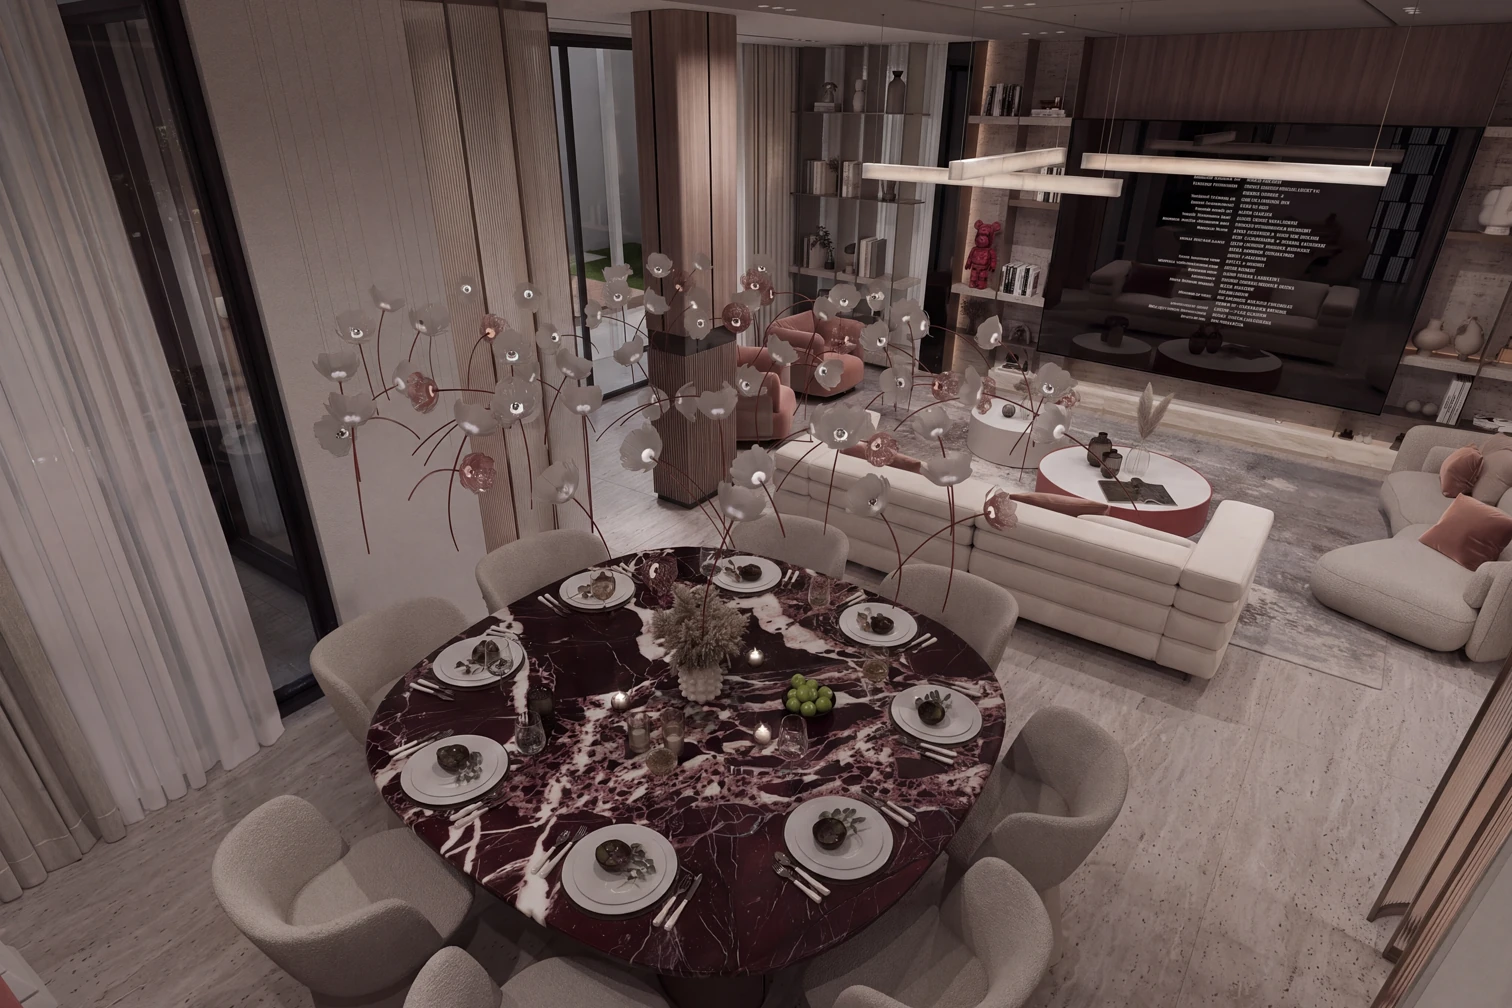
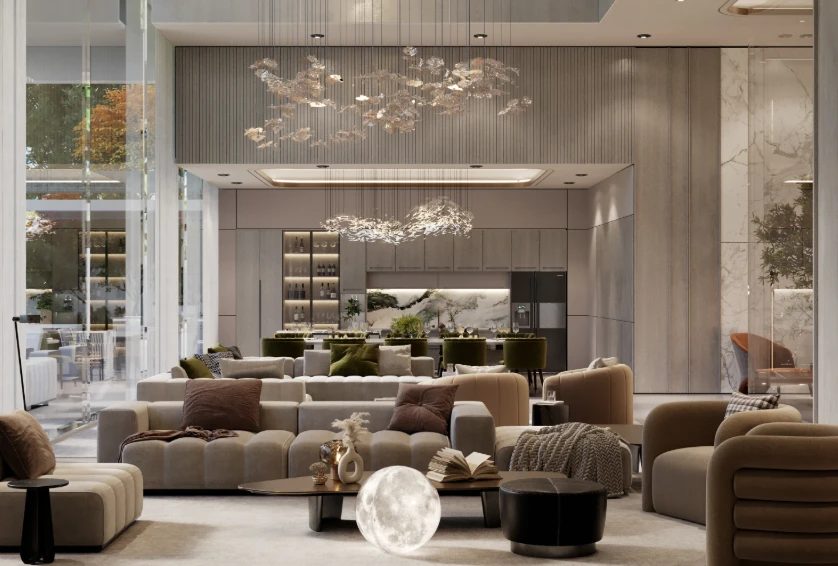
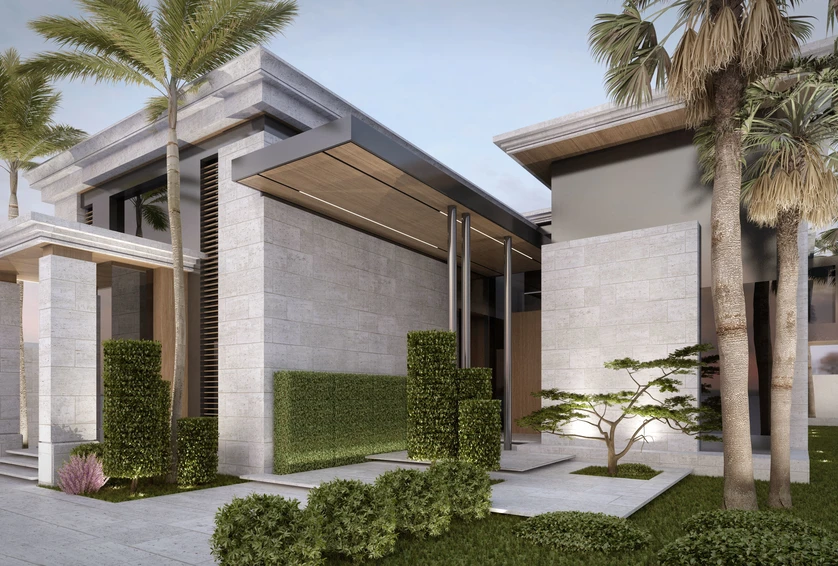
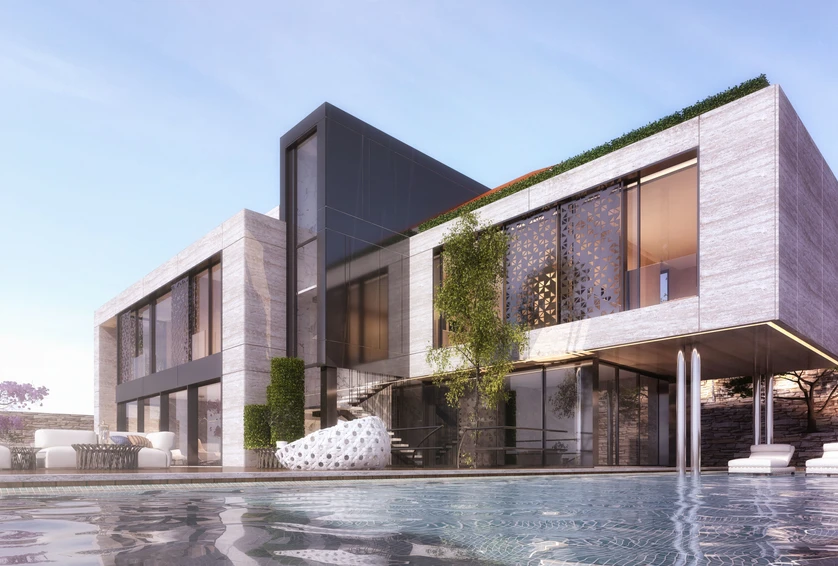
Three floors of residential space in Elie Saab, Arabian Ranches 3, adding up to a 430 square metre family villa.
Design Approach
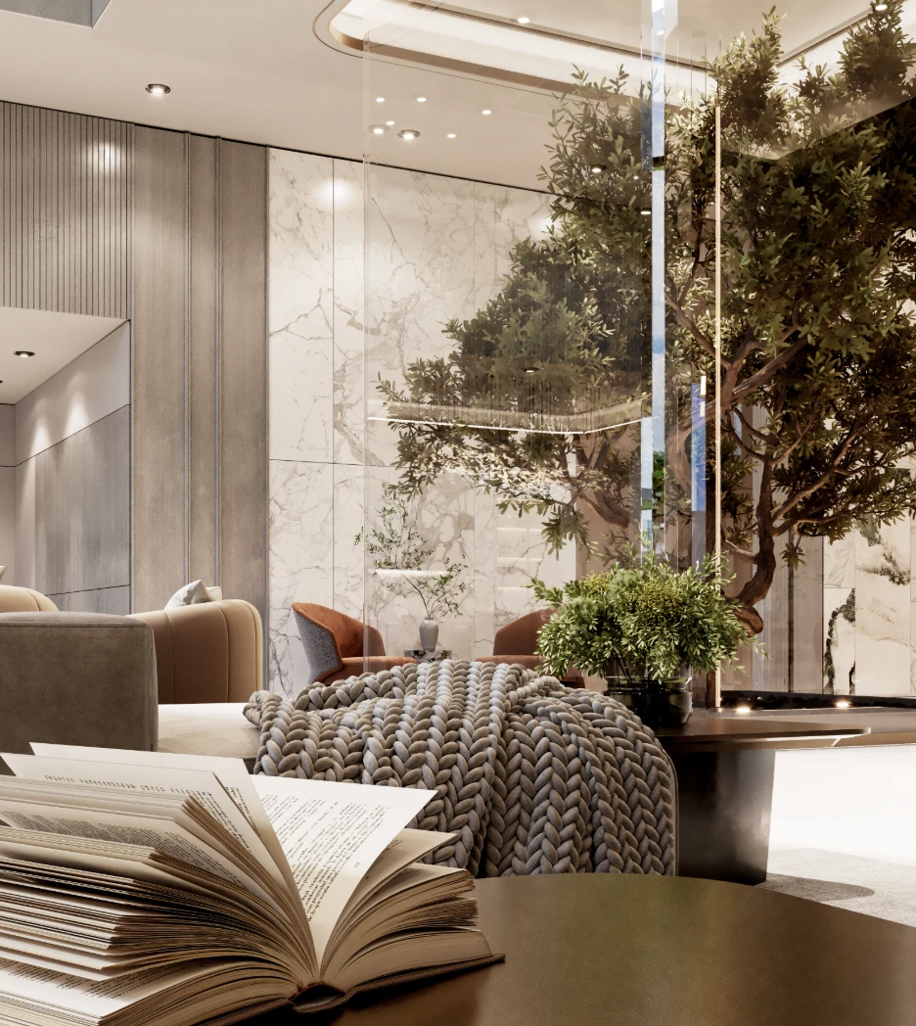
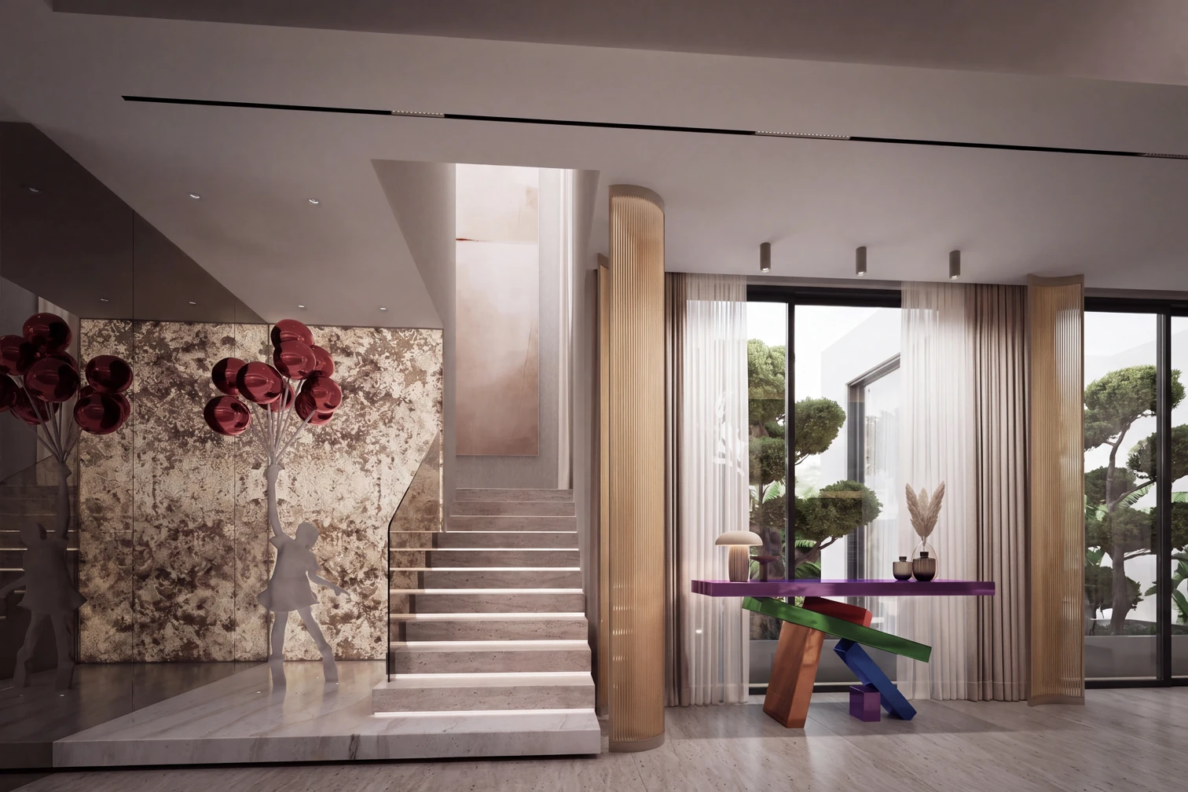
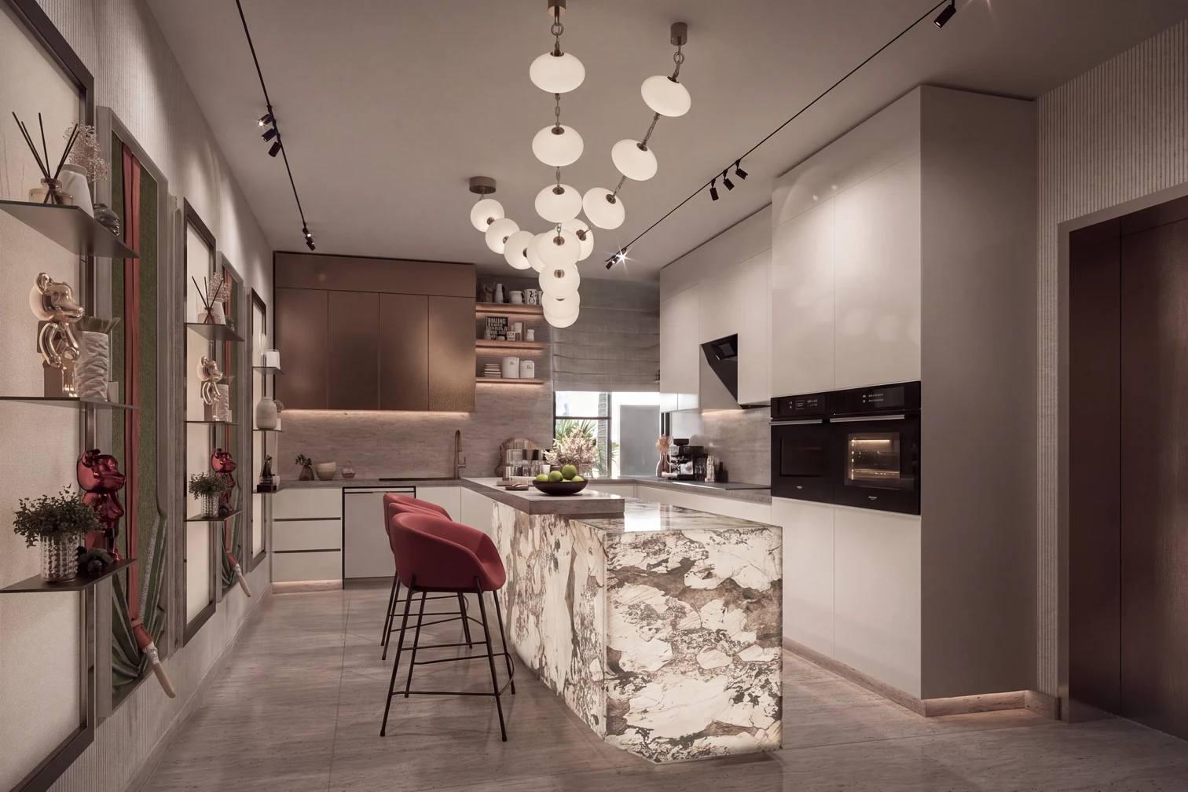
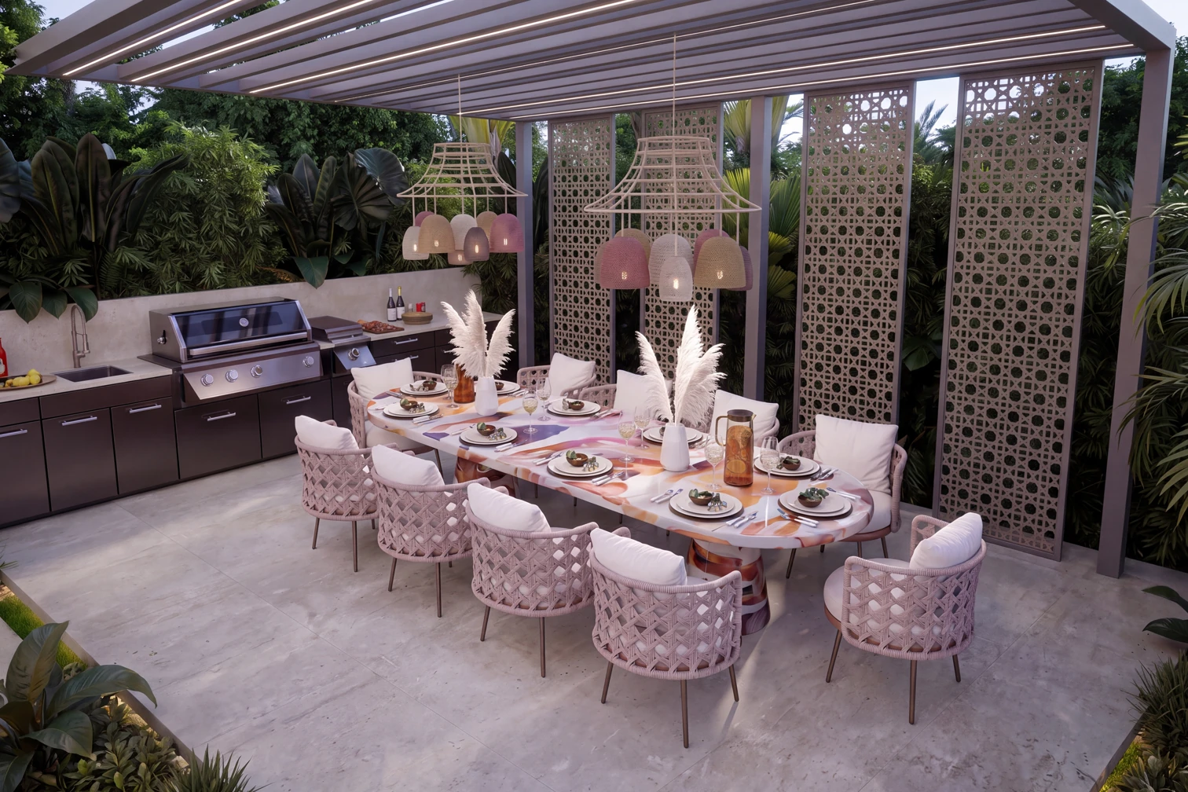
Marble runs from the kitchen island through to the staircase. The bedrooms are treated individually rather than as a set - one carries lit arched mirrors and a rose palette - and the ground floor opens to a pergola and a planted courtyard. The garden is part of the plan, not what was left over.
Let's discuss your vision. Whether you're planning a complete renovation or building from the ground up, our team is ready to bring your ideas to life.