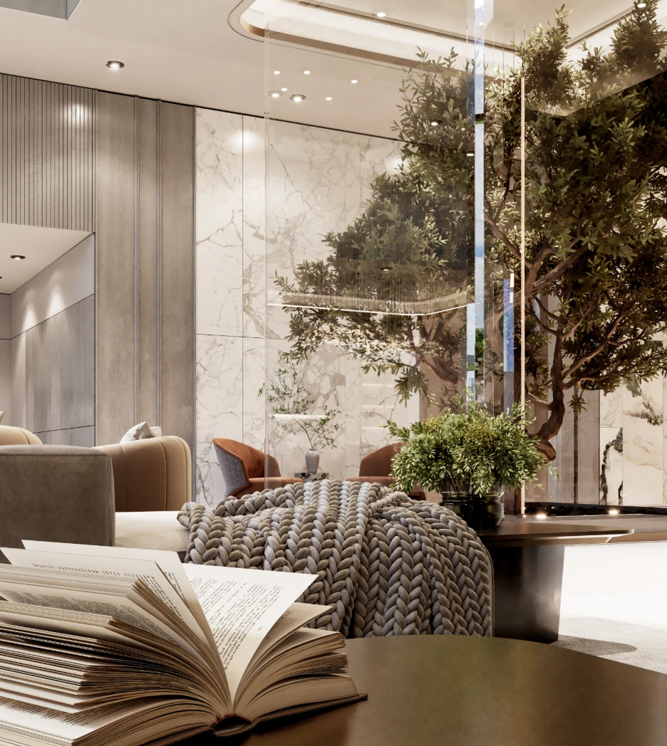
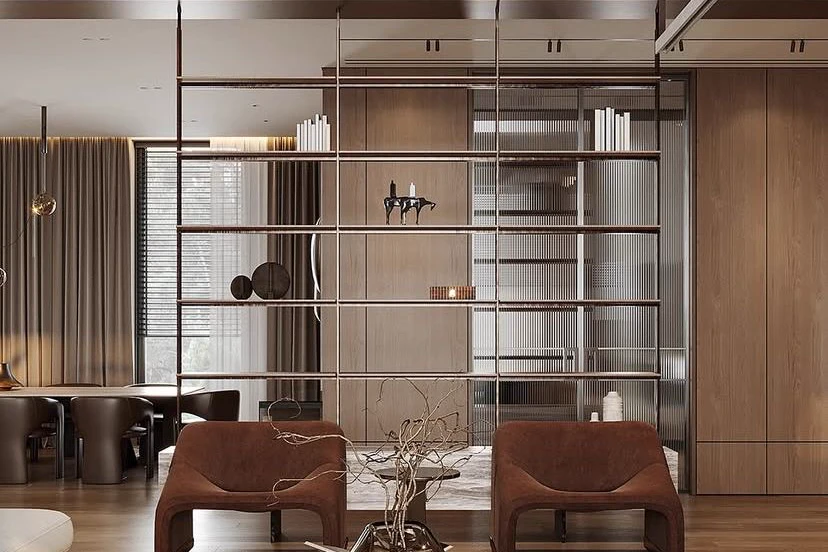
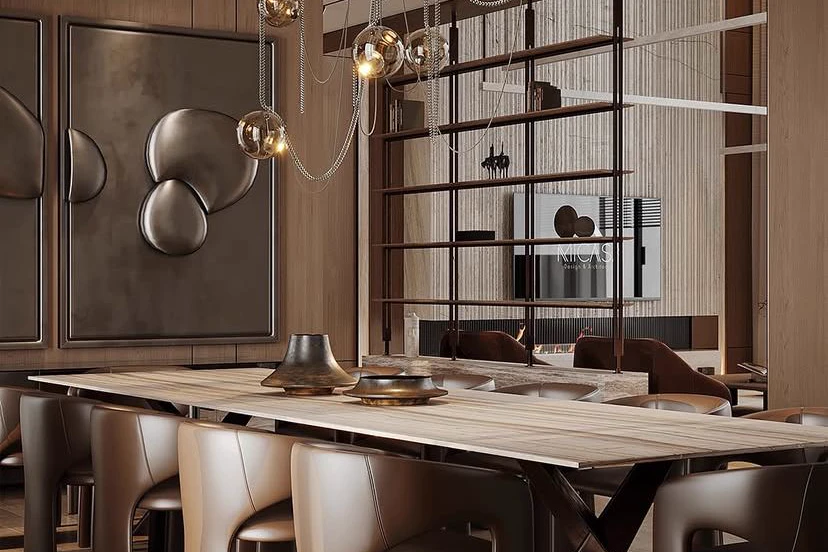
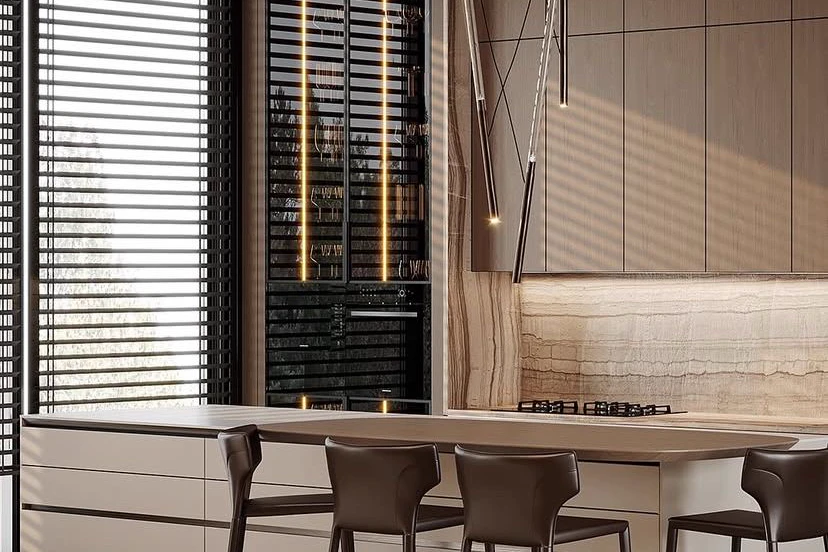
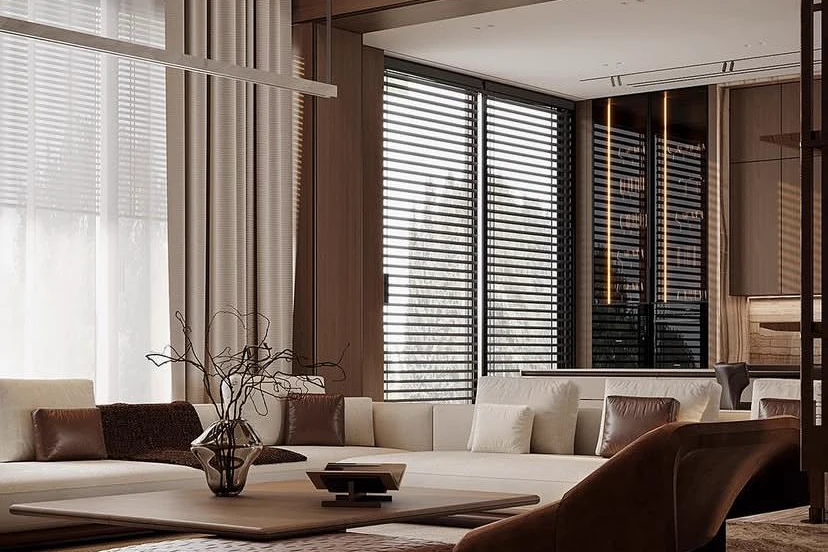
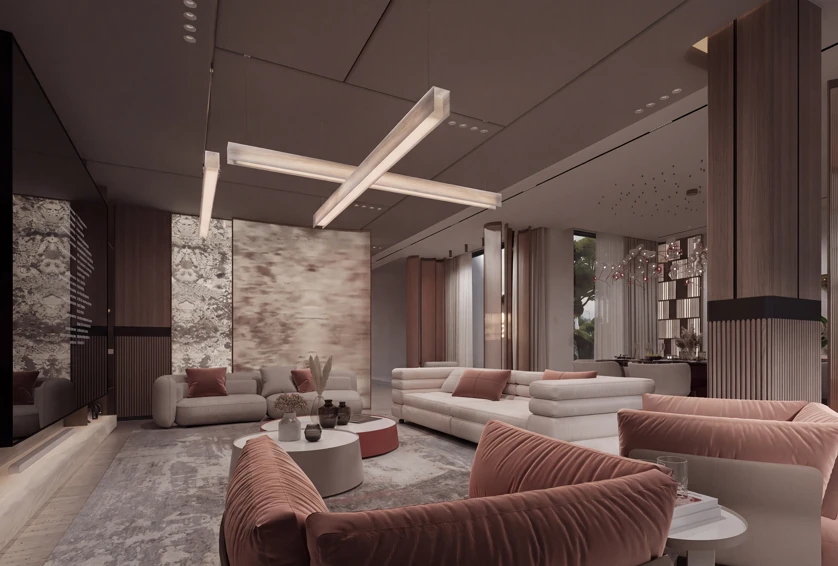
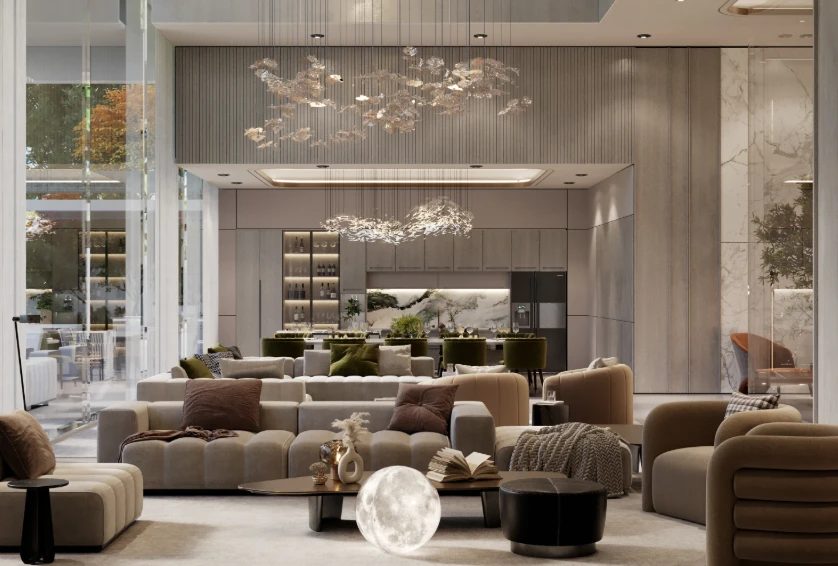
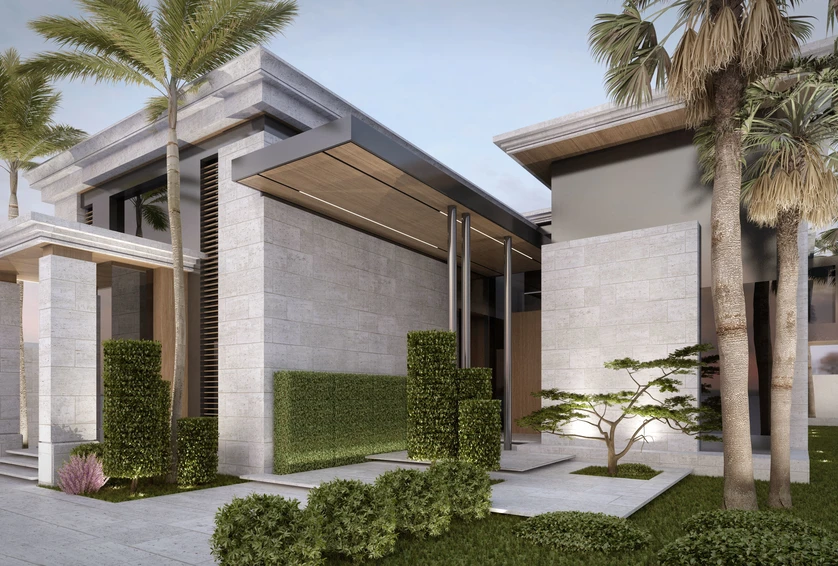
A double-height family house in dark walnut and travertine, with a mezzanine library looking down into the living room.
Design Approach
Walnut panelling runs from the floor to the mezzanine rail and carries the whole interior, so the pale travertine of the fireplace wall reads as the one bright surface. Cognac leather armchairs and a low timber table sit under the void; the dining table takes a cluster of glass globe pendants, and the kitchen island faces the slatted window wall.
Let's discuss your vision. Whether you're planning a complete renovation or building from the ground up, our team is ready to bring your ideas to life.