Architecture
Design
00
Space
Experience

Residential

Horizon Villa

Residential

The Challenge

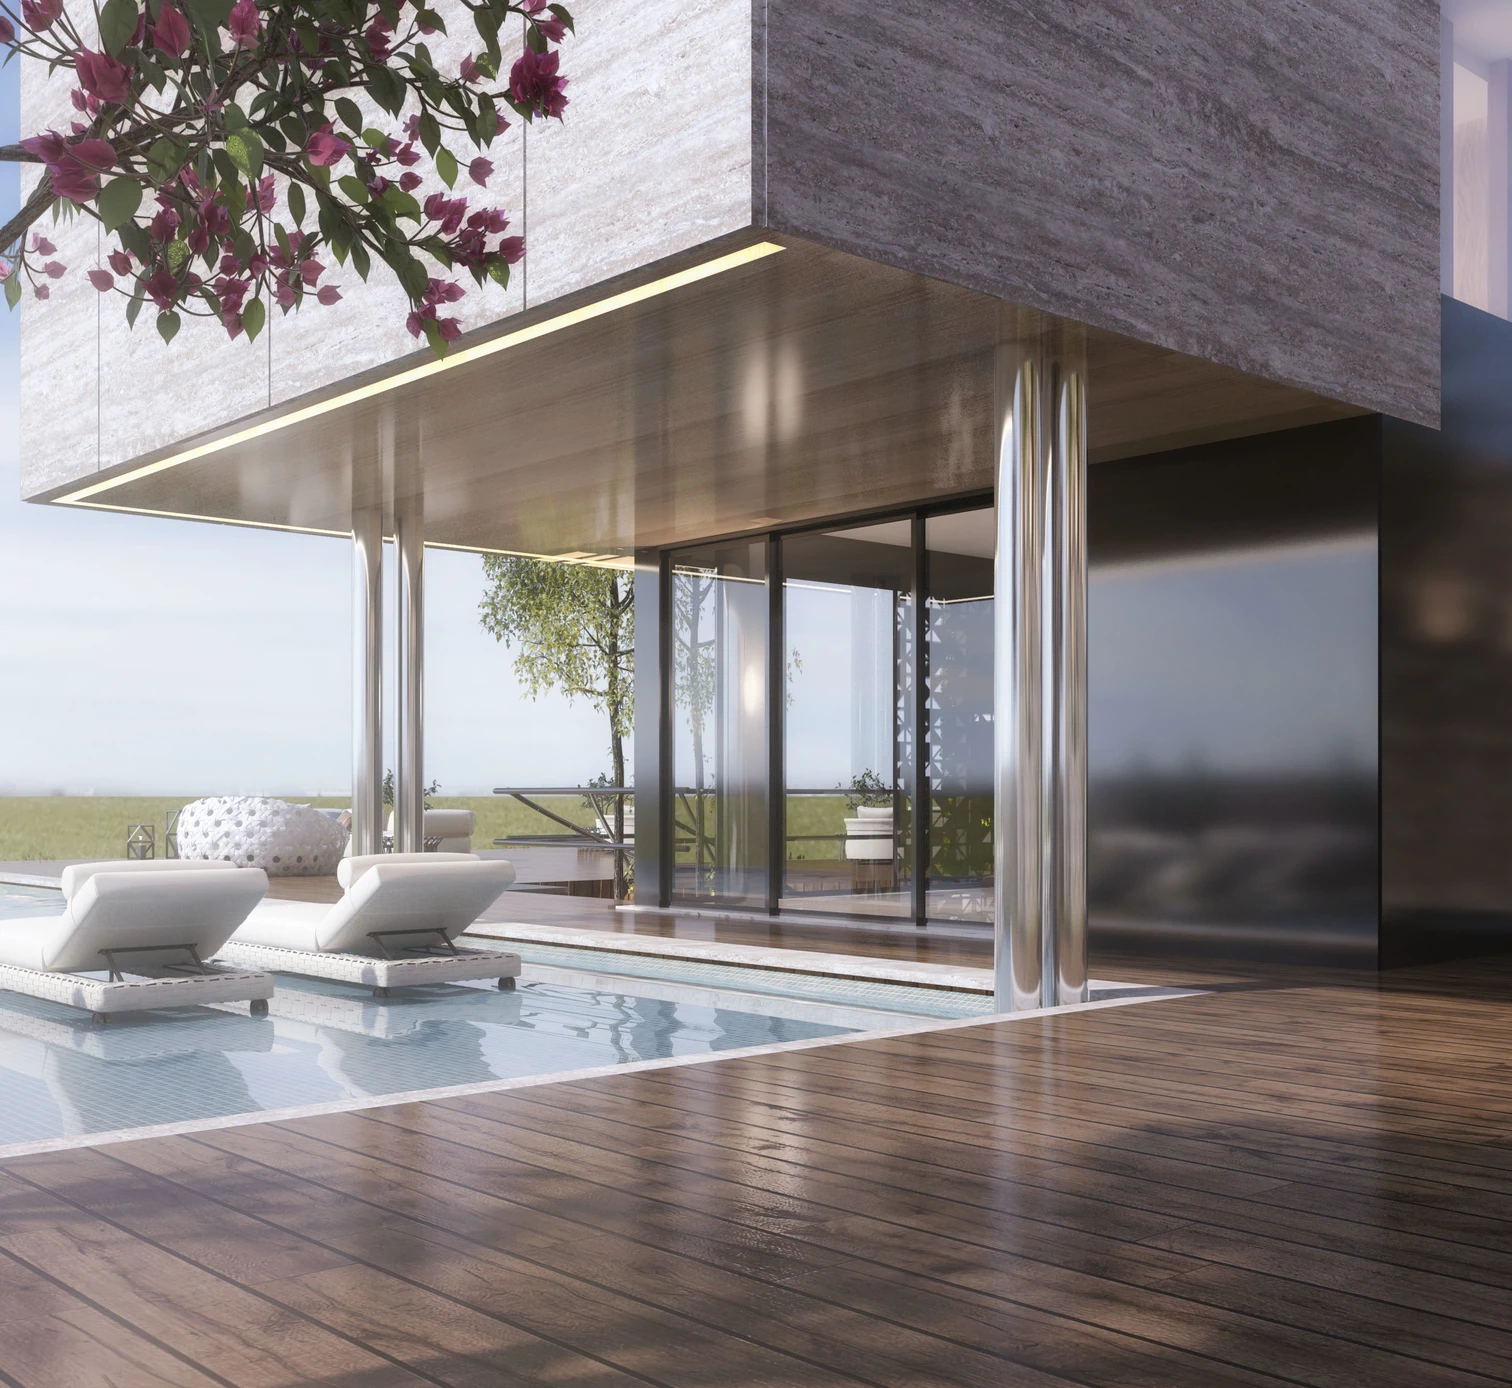
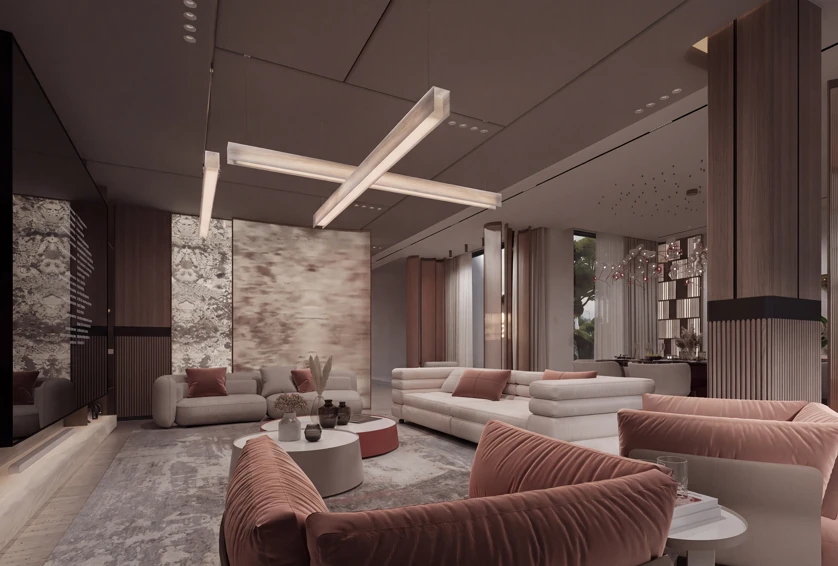
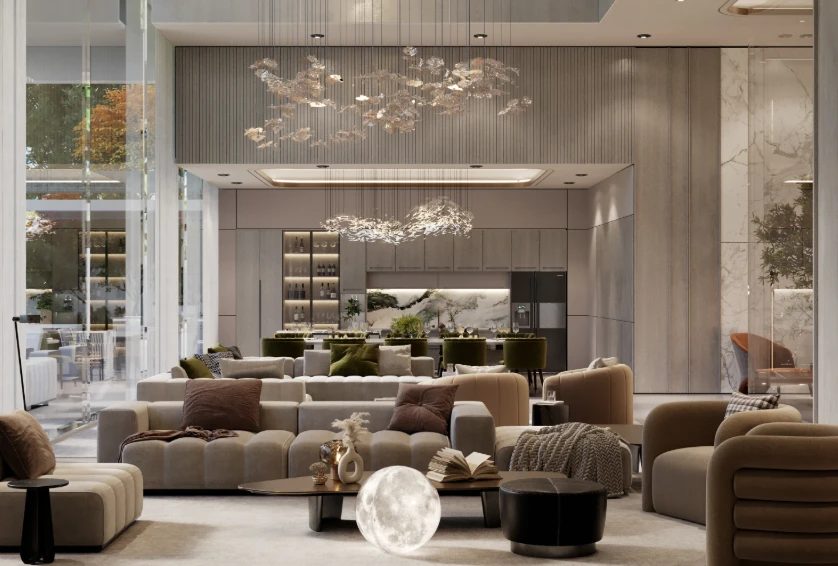
A two-storey private villa planned around a pool terrace, with the living floor opening straight onto it.

Design Approach

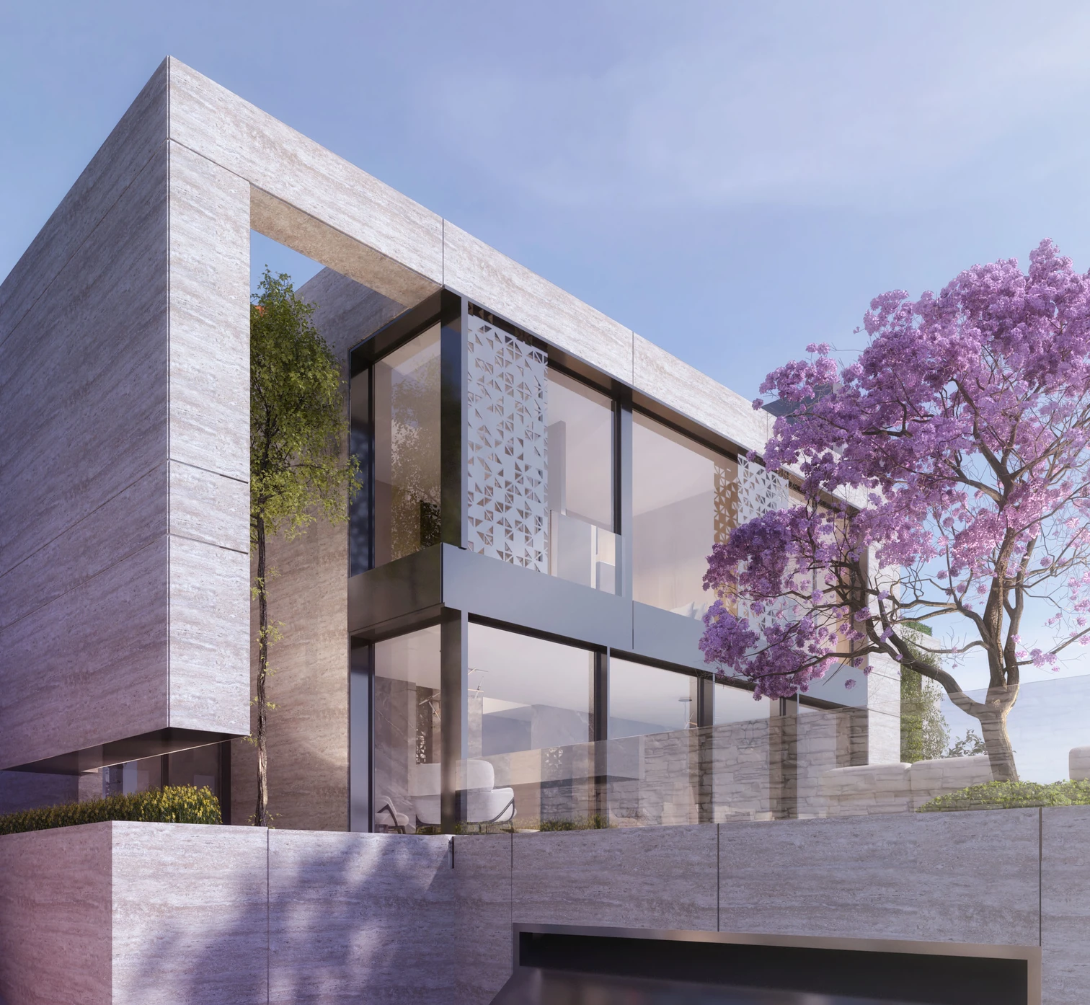
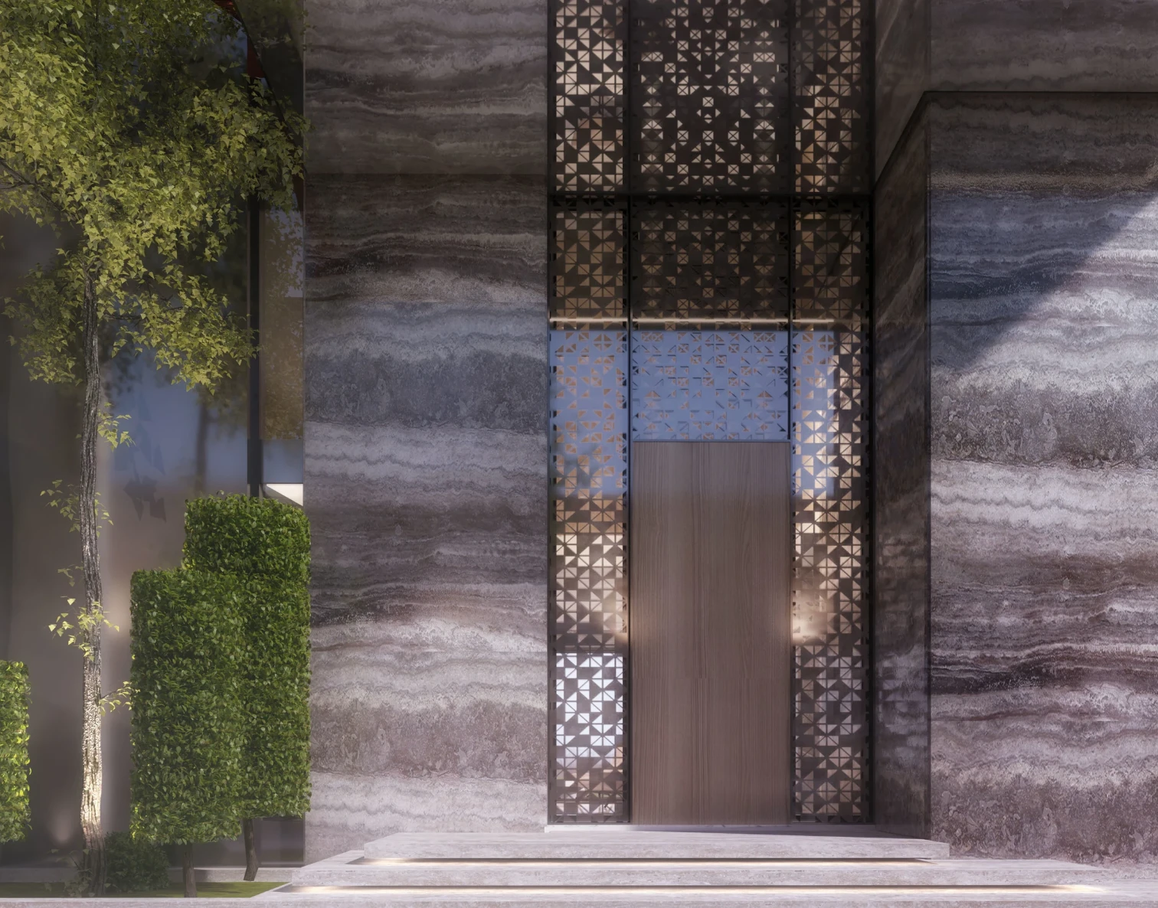
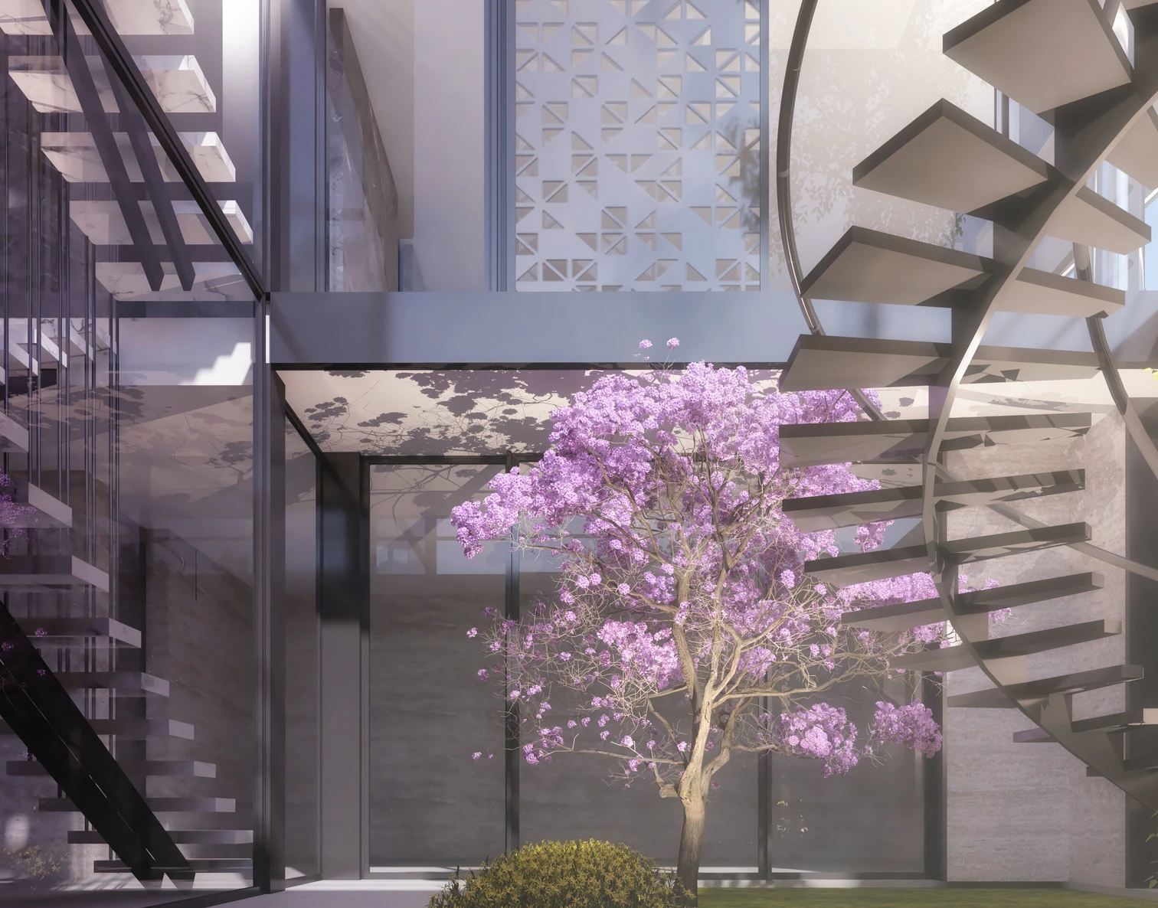
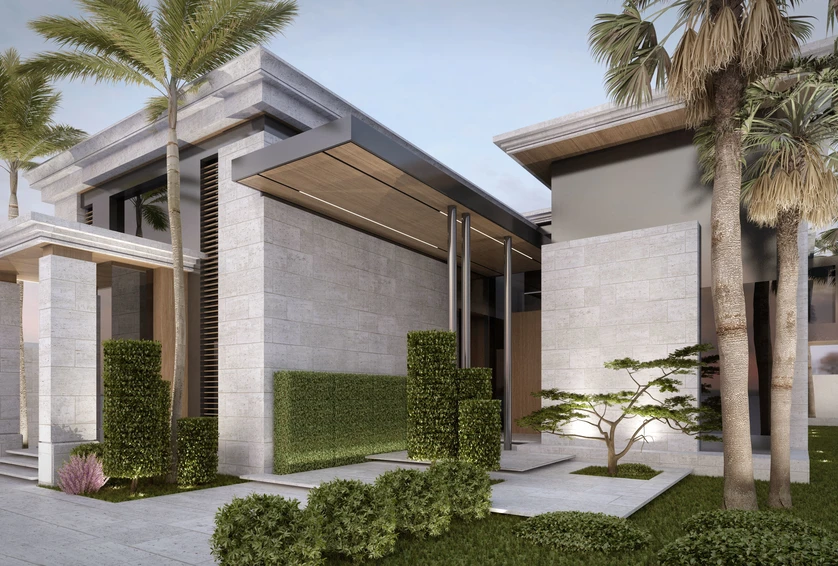
Travertine carries most of the elevation and a perforated screen covers the double-height entrance, so the front reads as one surface rather than a set of windows. A sculptural stair turns through the entrance court between the two floors. The pool runs along the long side with a timber deck between it and the house, which is where the living room actually ends.


Key Amenities

Outdoor Terrace

Outdoor Terrace

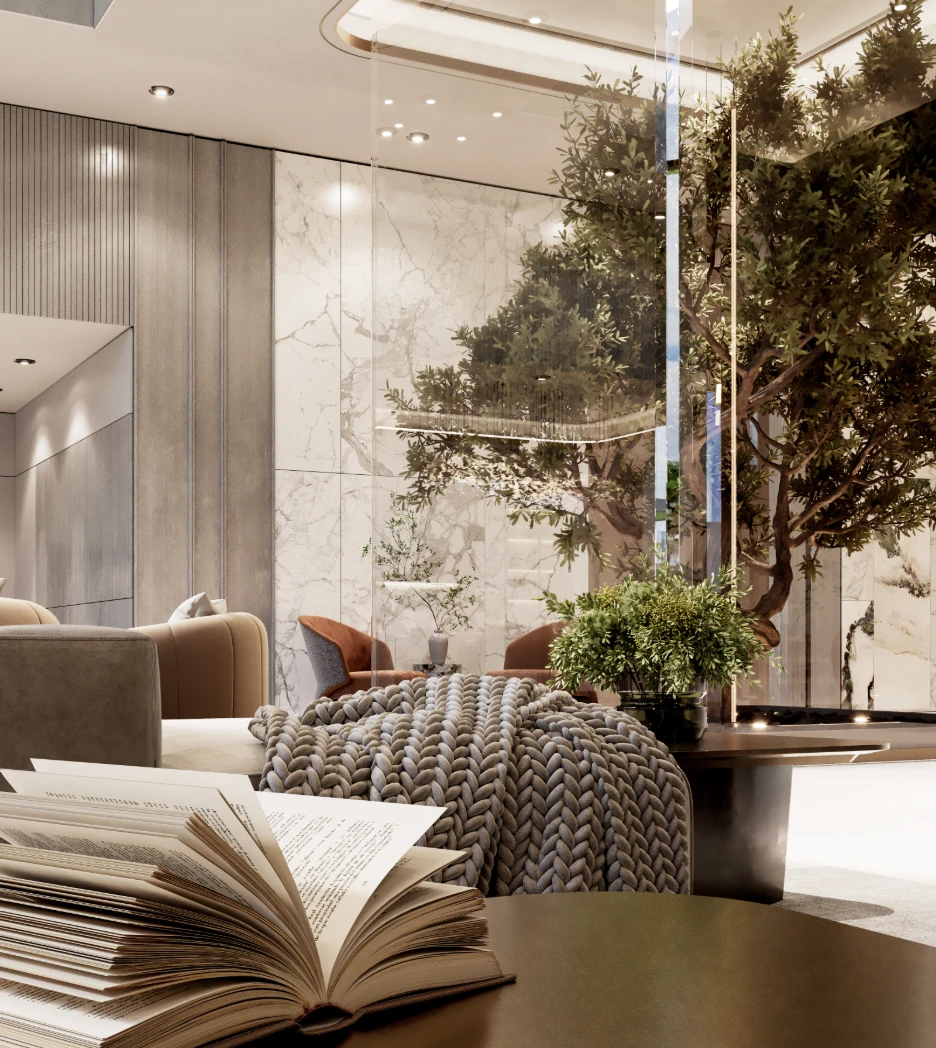
Integrated Planting

Integrated Planting

Feature Staircase

Feature Staircase

Horizon Villa
Horizon Villa
Horizon Villa
Horizon Villa

Next Project

Turkey Villa

View Case Study

More Projects

View all projects

Request a Consultancy

Let's discuss your vision. Whether you're planning a complete renovation or building from the ground up, our team is ready to bring your ideas to life.

First Name

Last Name

Email Address

Project Type

Estimated Budget

Project Details