Architecture
Design
00
Space
Experience

Residential

Private Apartment Equilibrio

Residential

The Challenge

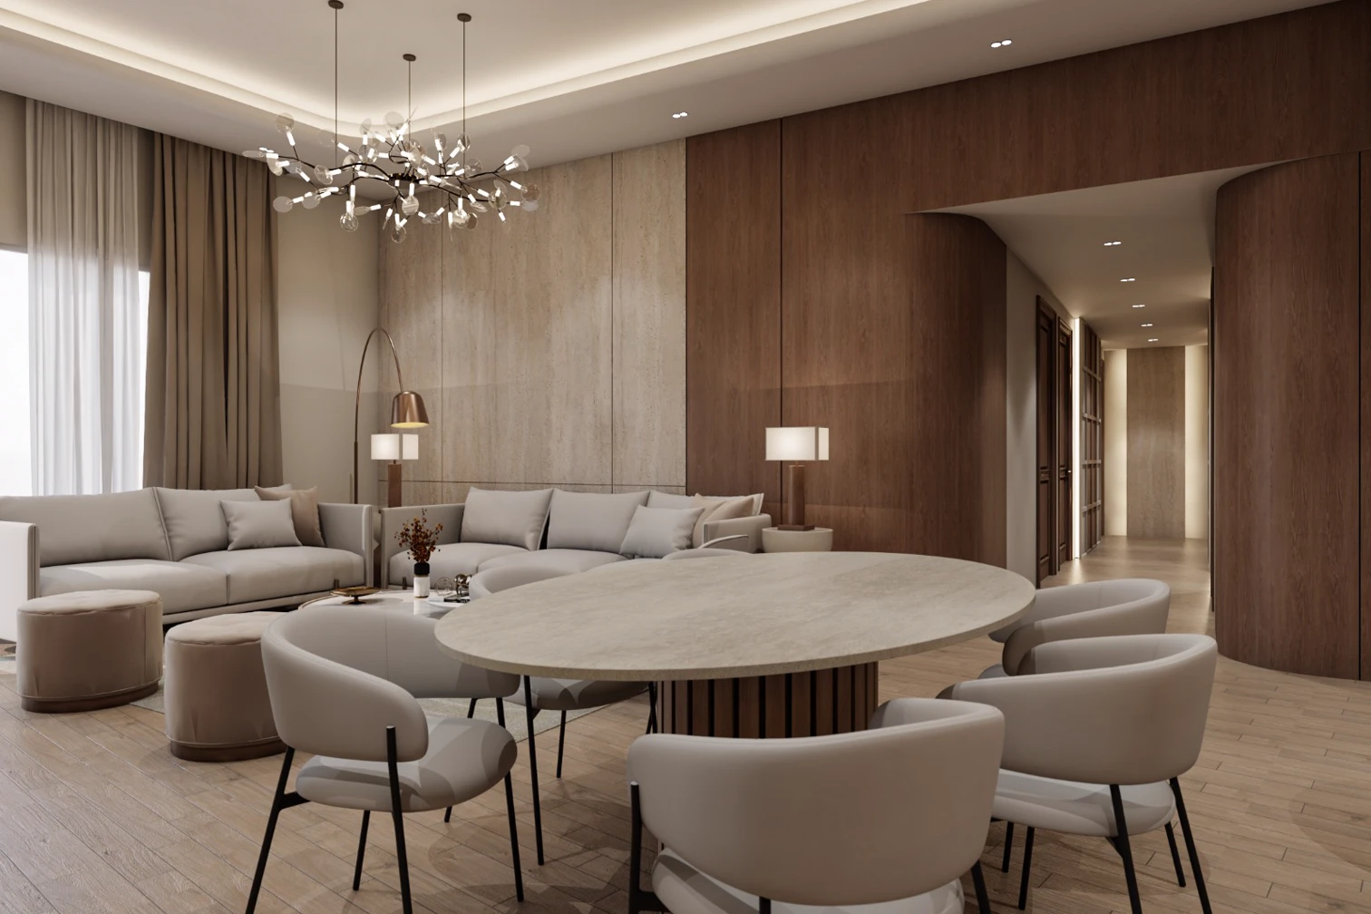
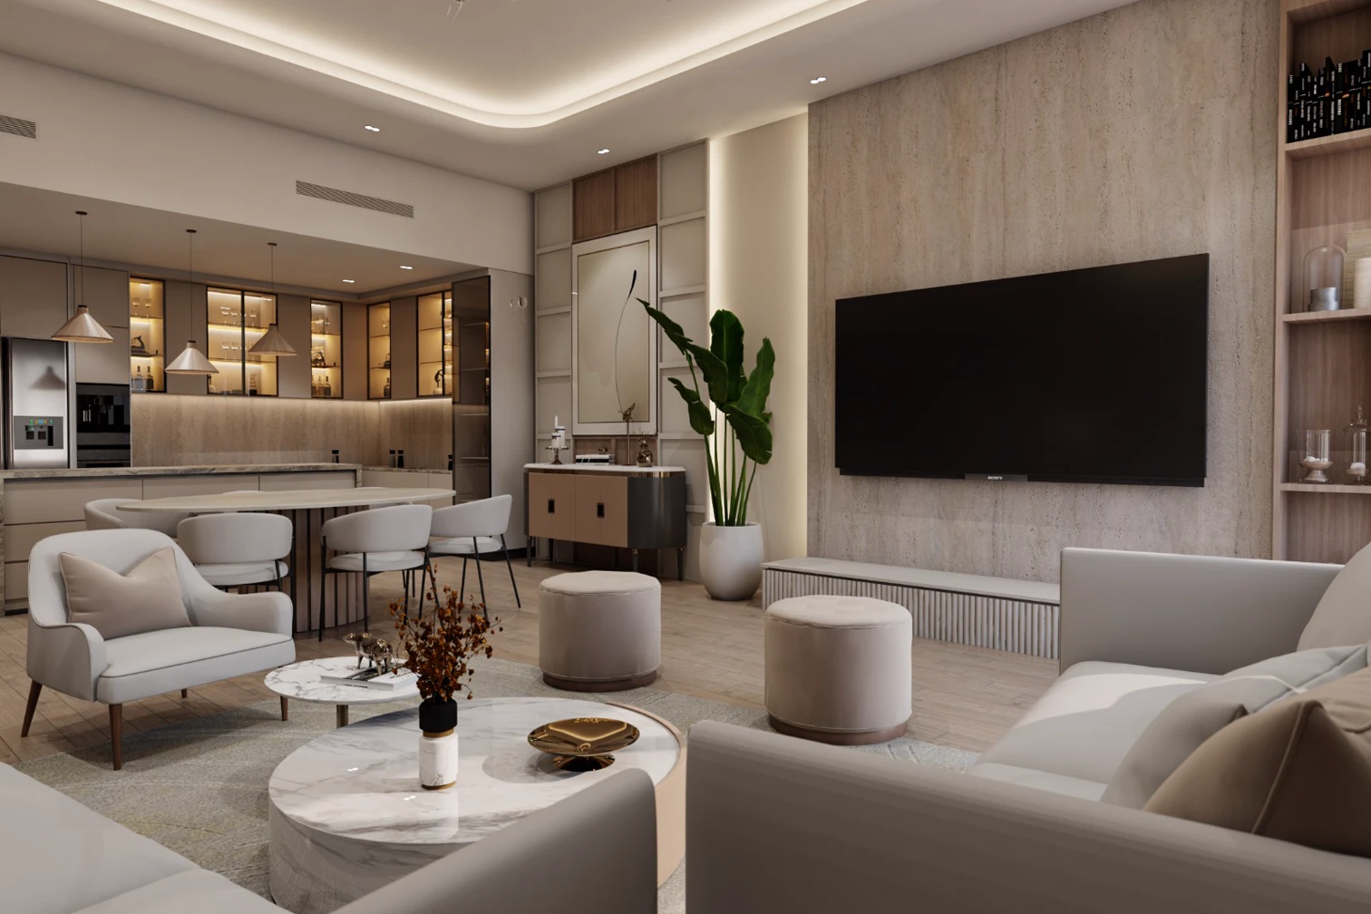
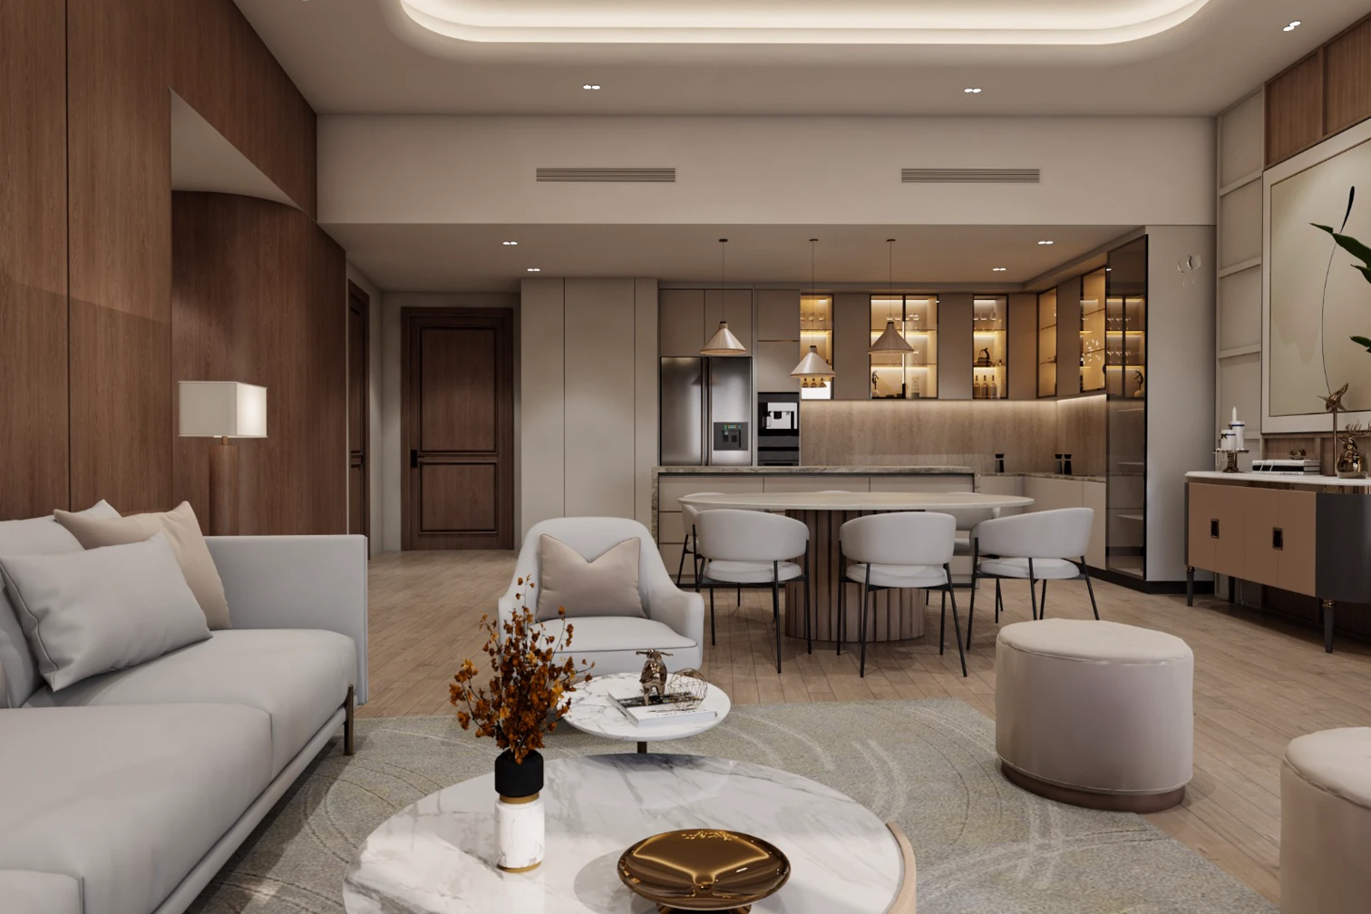
A private apartment where living, dining and kitchen share one open floor, held together by walnut panels and pale travertine.

Design Approach

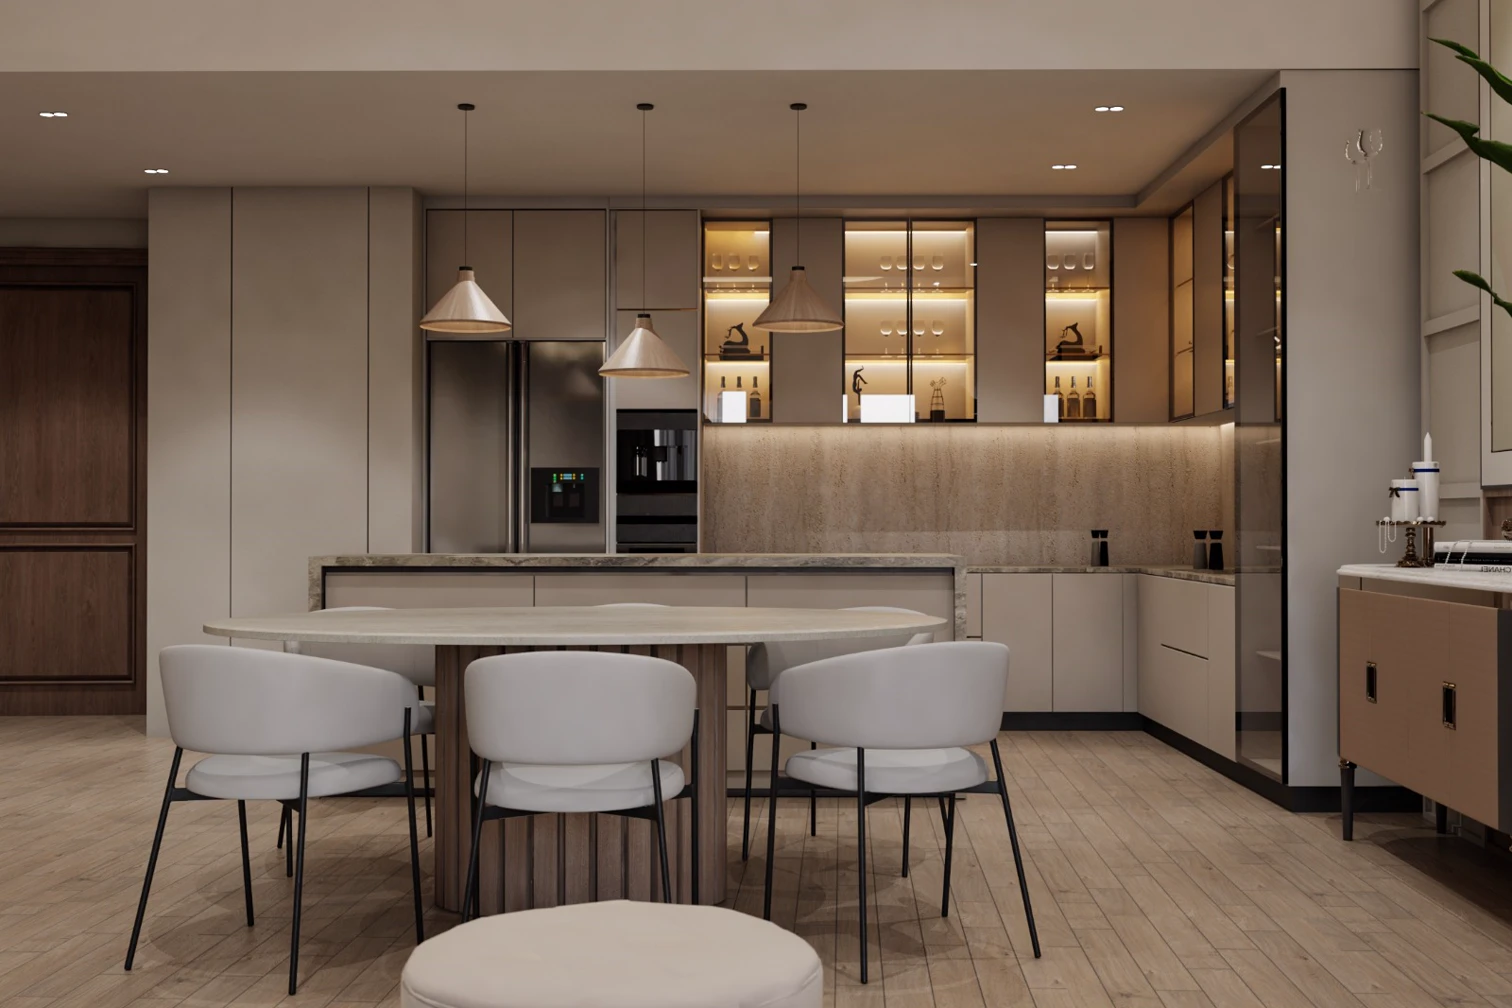
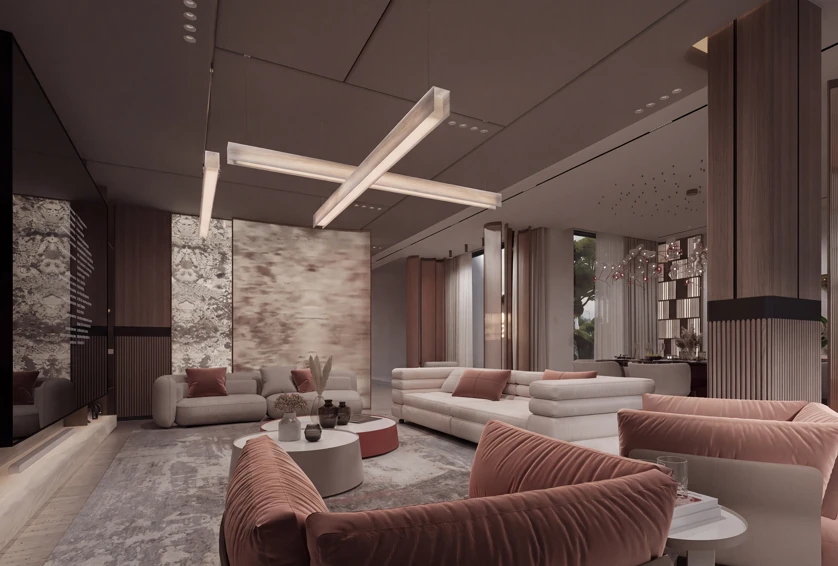
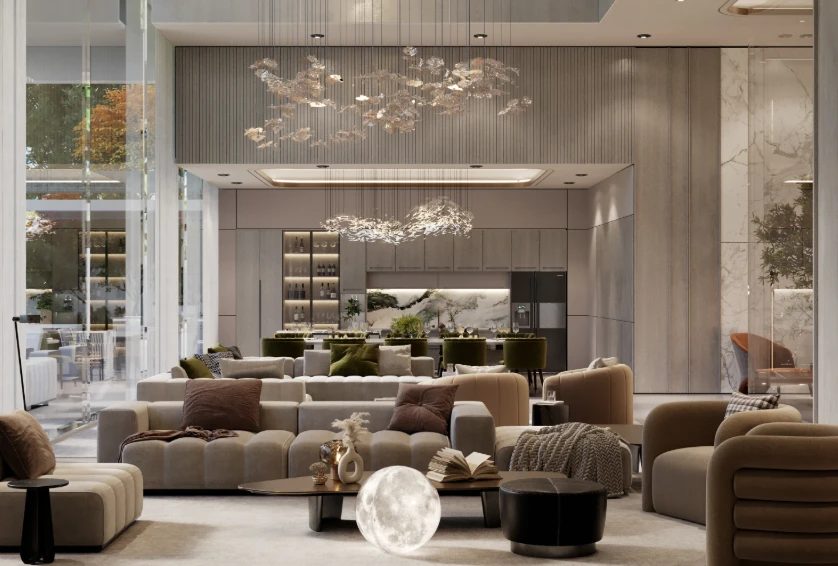
The living room is anchored by a branching chandelier over a low cream sofa and a pair of round marble tables. A walnut wall folds around the corridor and hides the bedroom doors; the television sits on travertine between built-in shelving. Beyond, the kitchen runs along one wall with lit glass cabinets and a dining table on the near side.


Key Amenities

Smart Home Integration

Smart Home Integration

Feature Lighting

Feature Lighting

Open Kitchen

Open Kitchen

Private Apartment Equilibrio

Next Project

Villa Terra

View Case Study

More Projects

View all projects

Request a Consultancy

Let's discuss your vision. Whether you're planning a complete renovation or building from the ground up, our team is ready to bring your ideas to life.

First Name

Last Name

Email Address

Project Type

Estimated Budget

Project Details