The Challenge
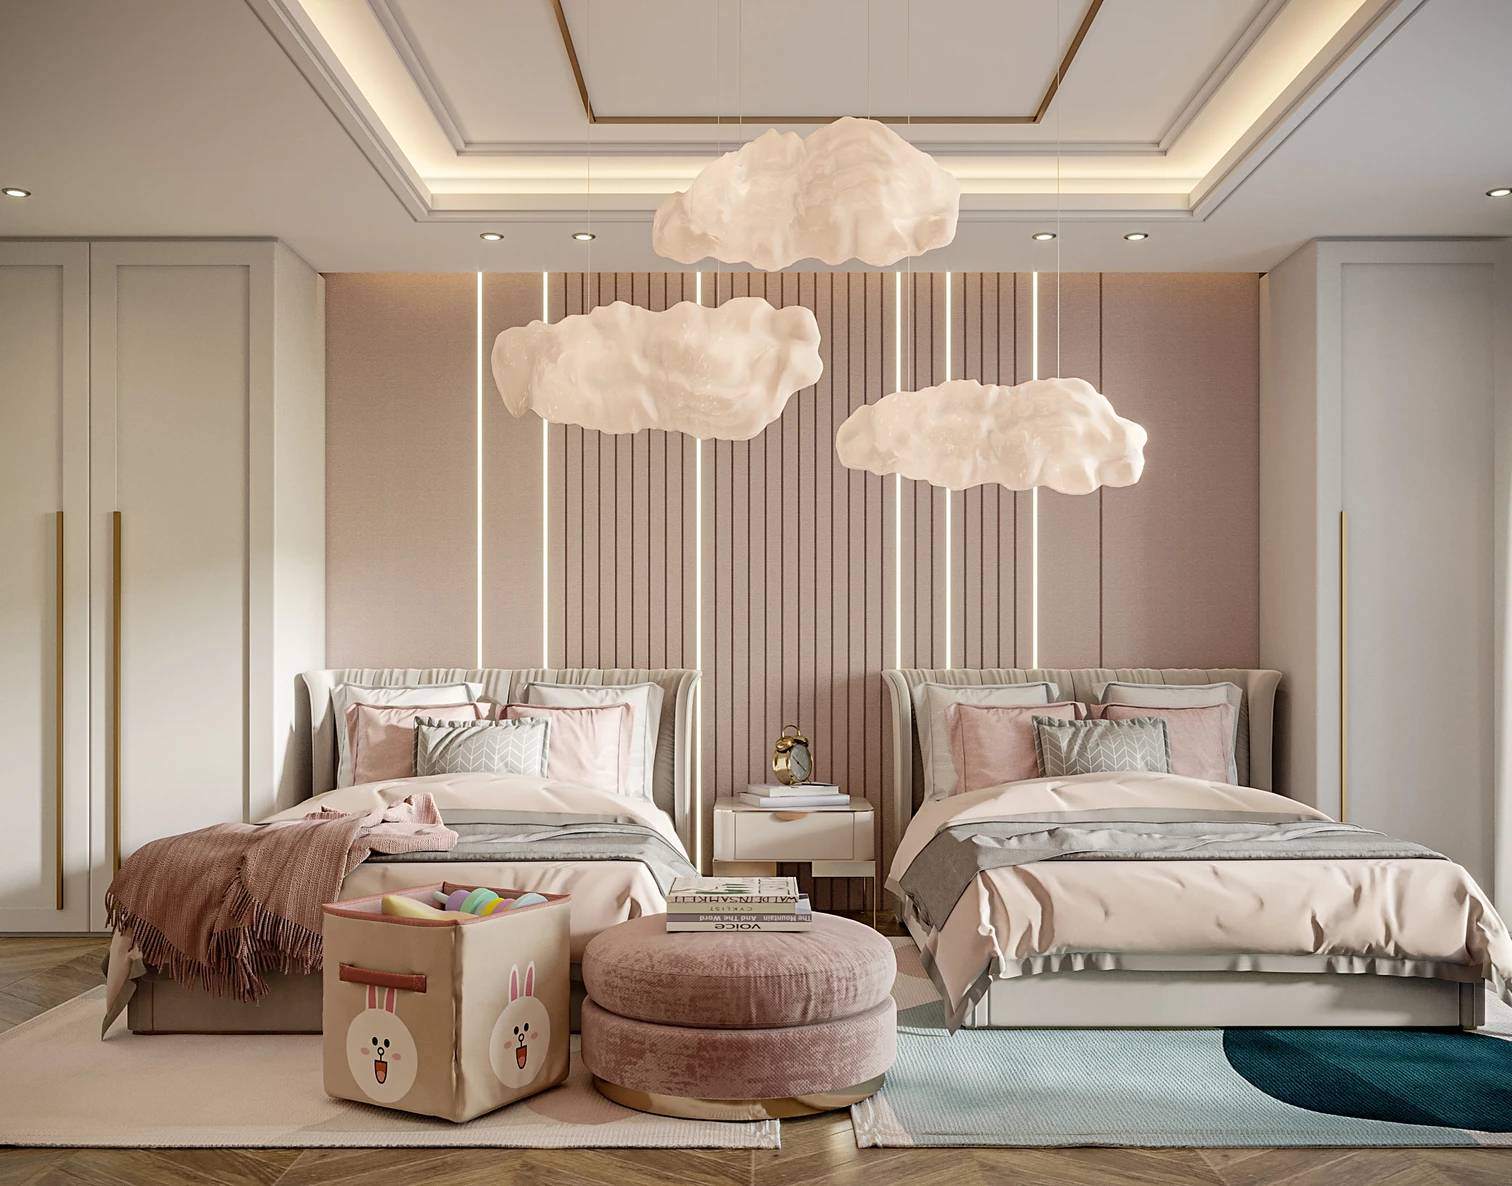
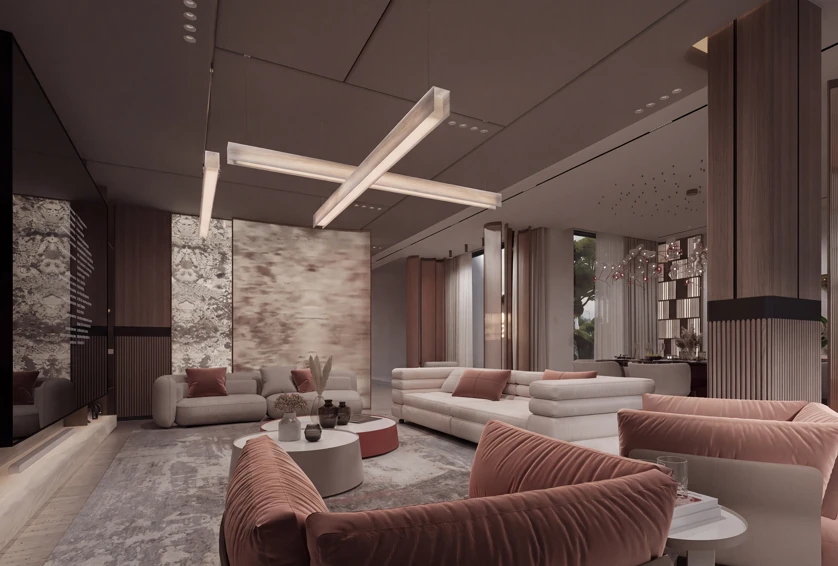
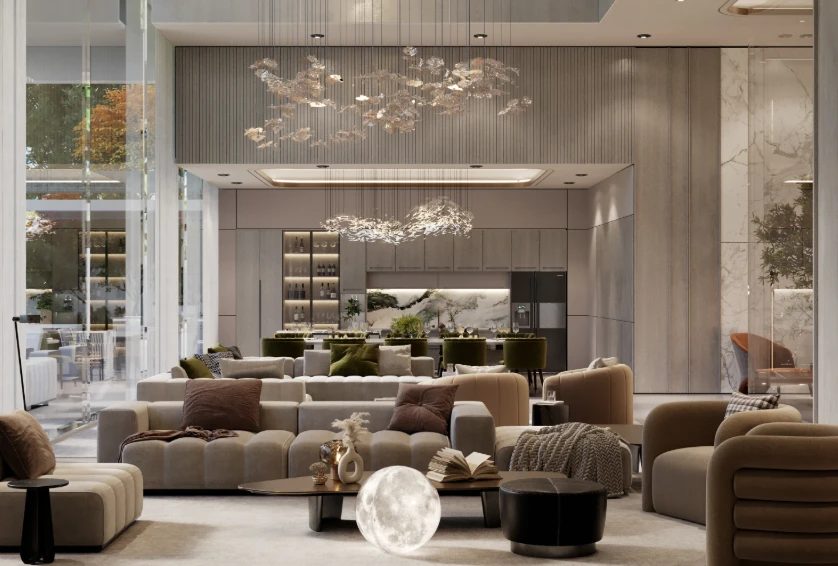
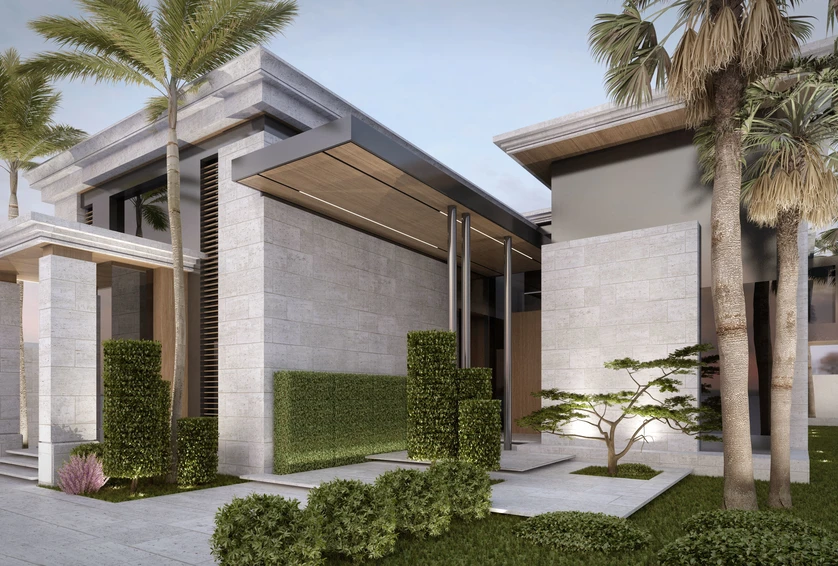
Twelve hundred square metres of family villa in Istanbul across three floors - reception and living at ground level, the children above, the master floor at the top.
Design Approach
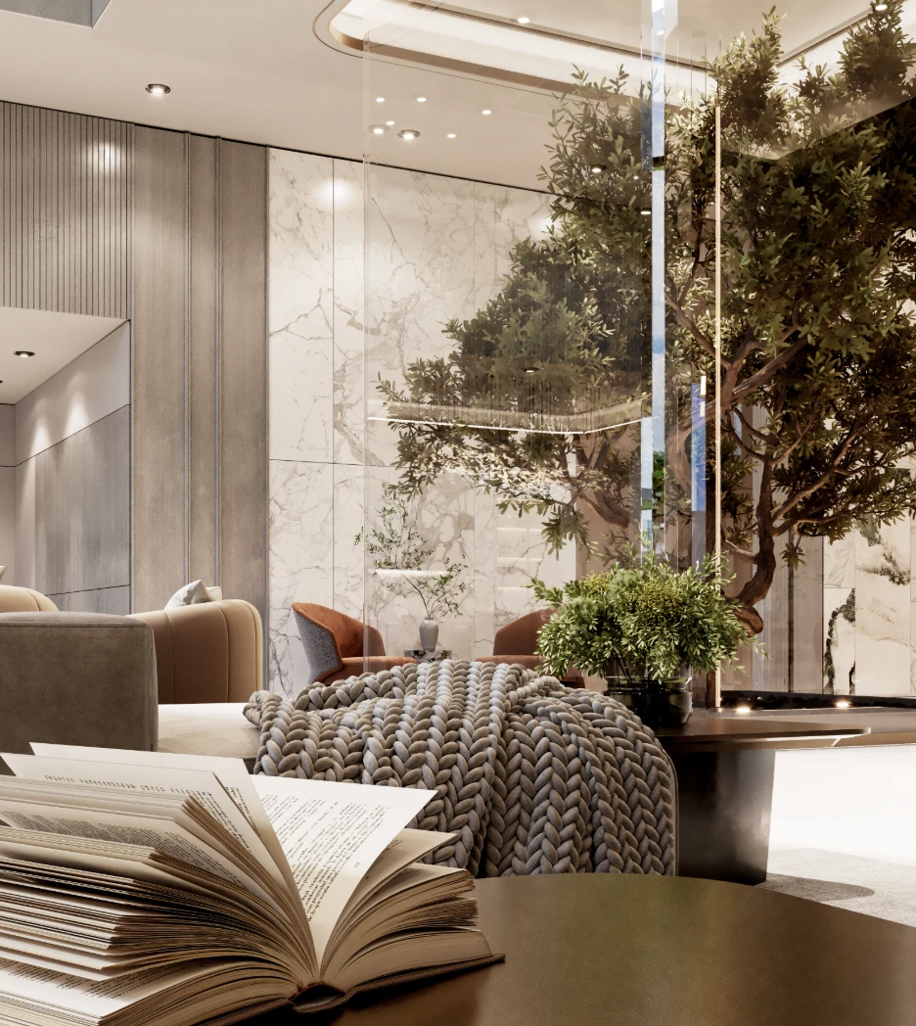
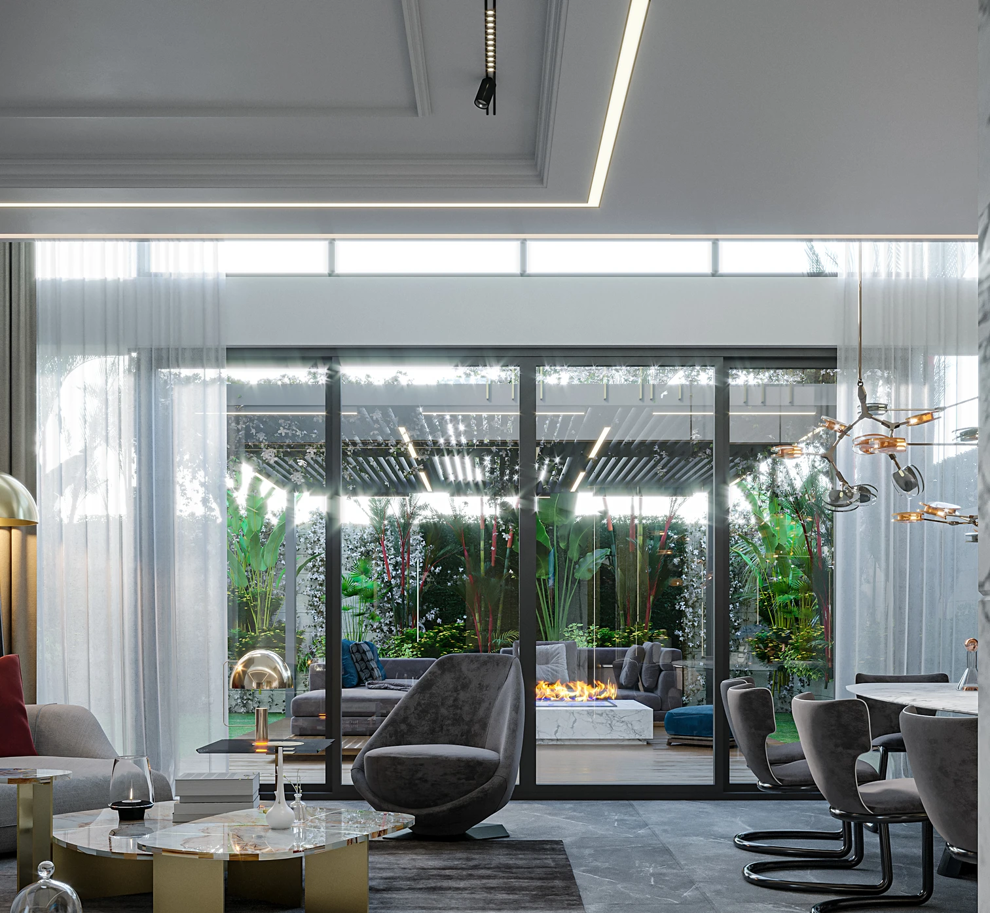
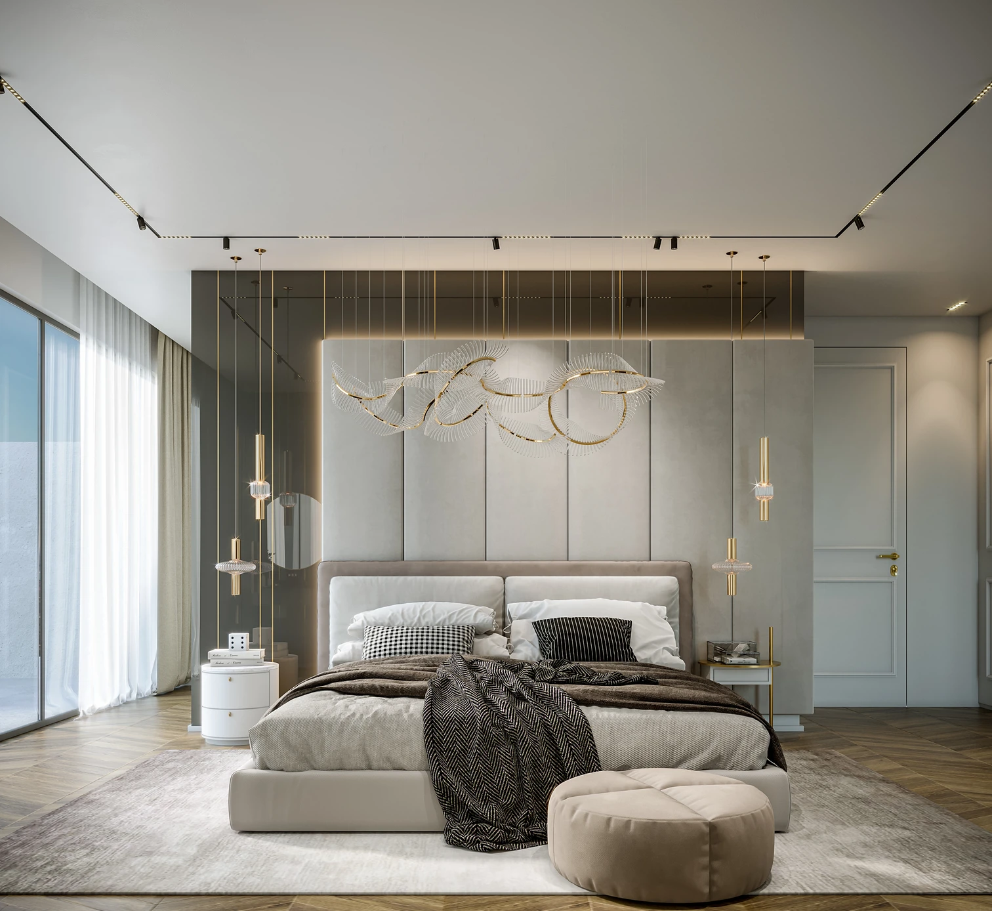
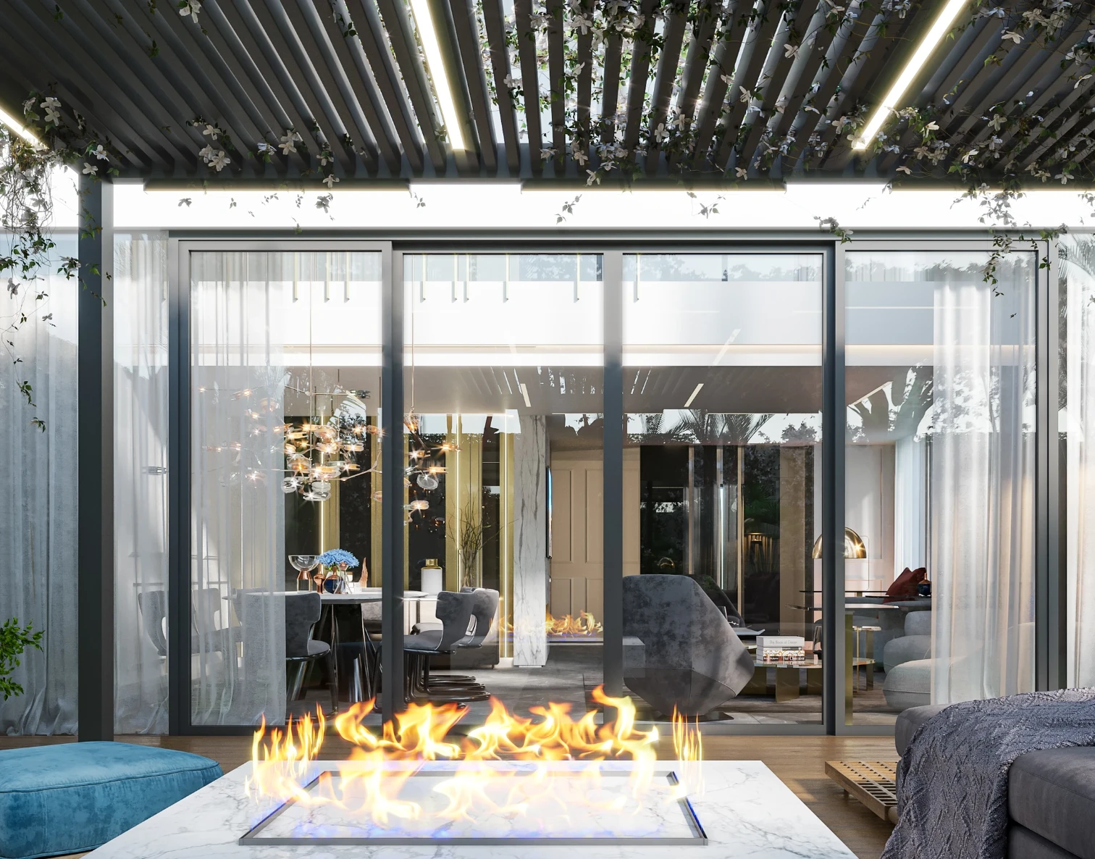
The ground floor is the formal half: panelled walls, marble, a fireplace and a dining room under a sculptural chandelier. Upstairs the rooms are treated individually rather than as a matching set - one bedroom in blue with a study desk built in, two in pink sharing a fitted study wall. The master floor is quieter than either, with a dressing area and herringbone running through.