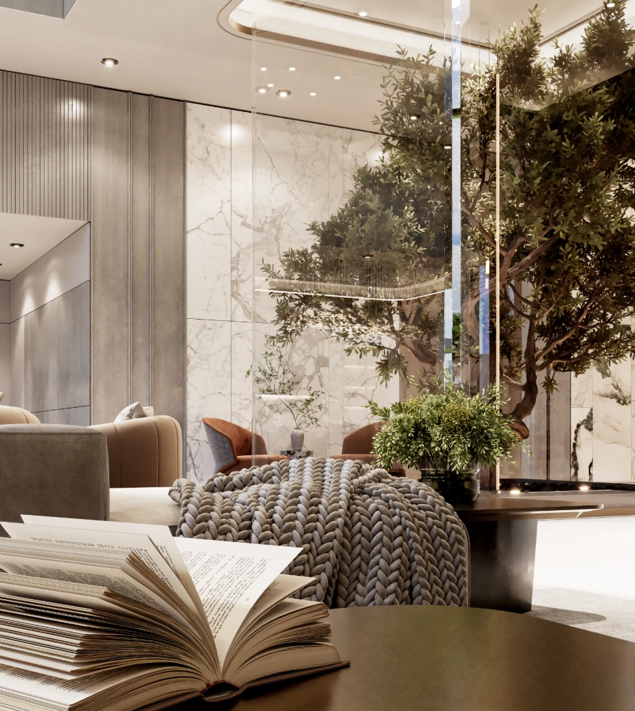
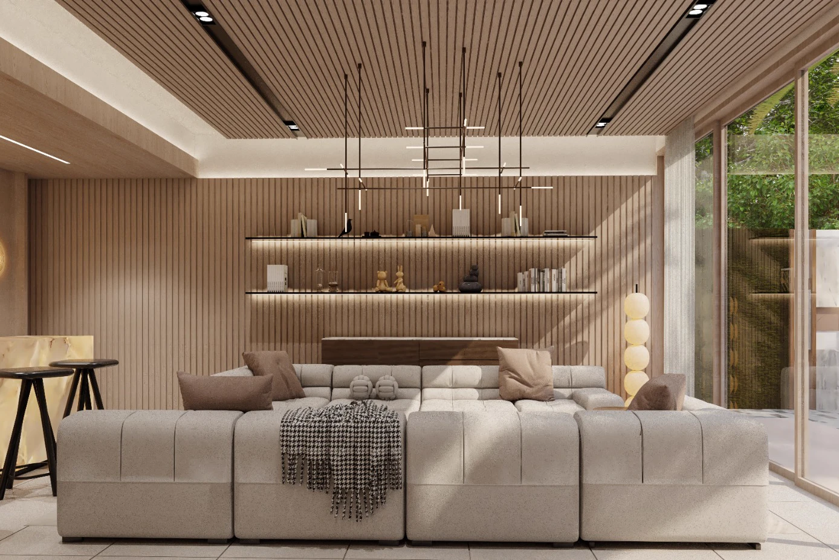
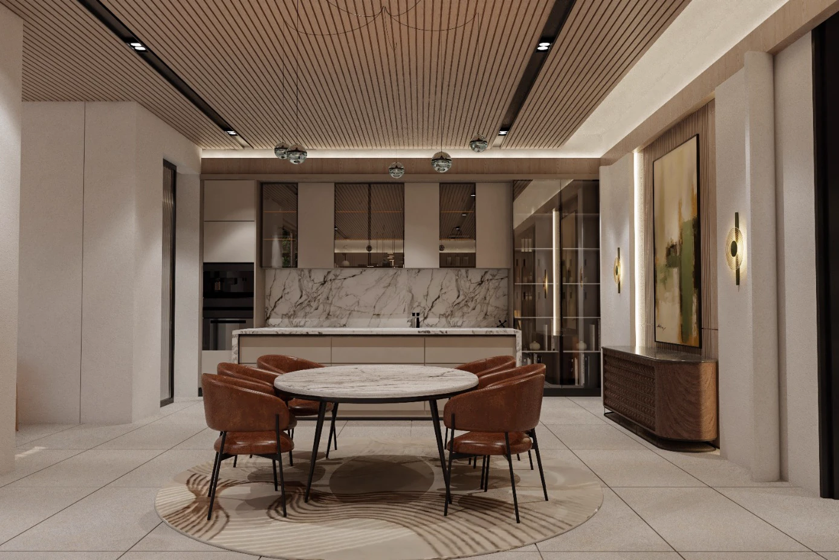
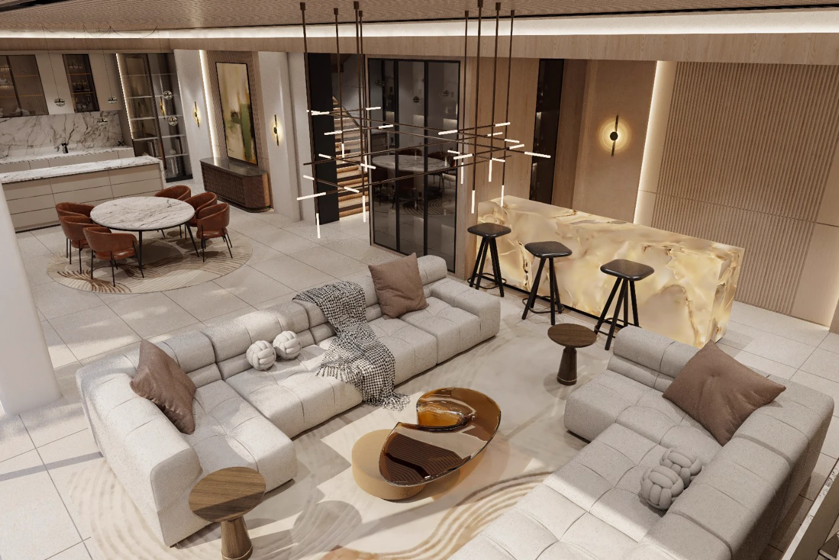
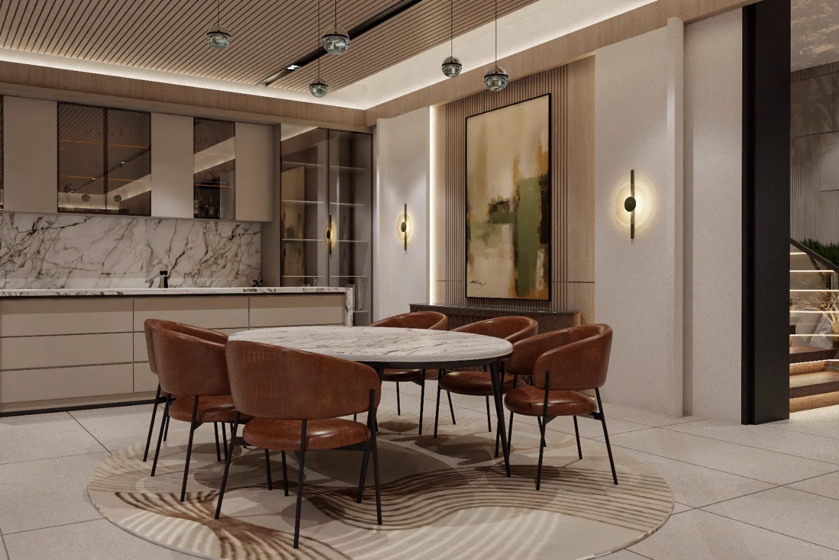
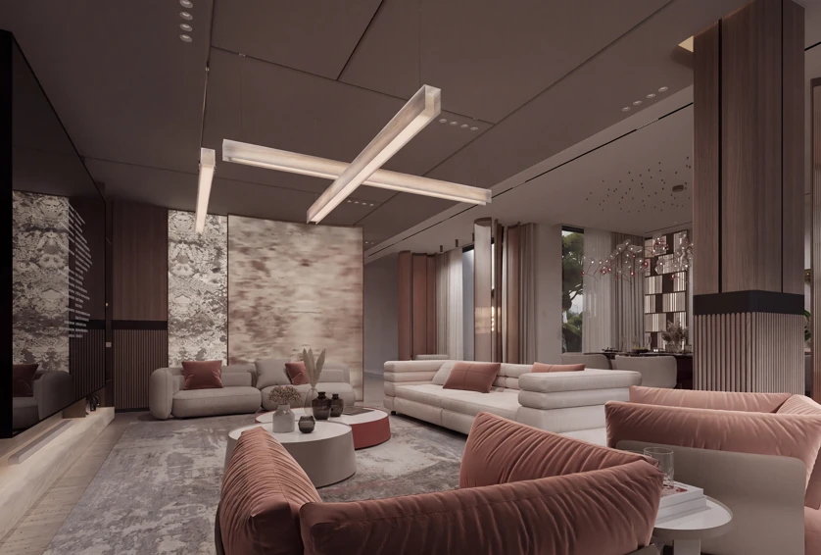
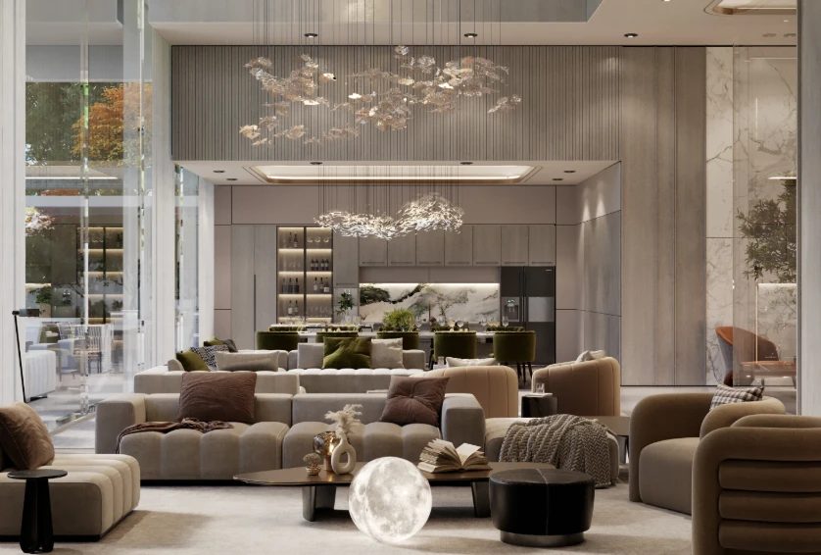
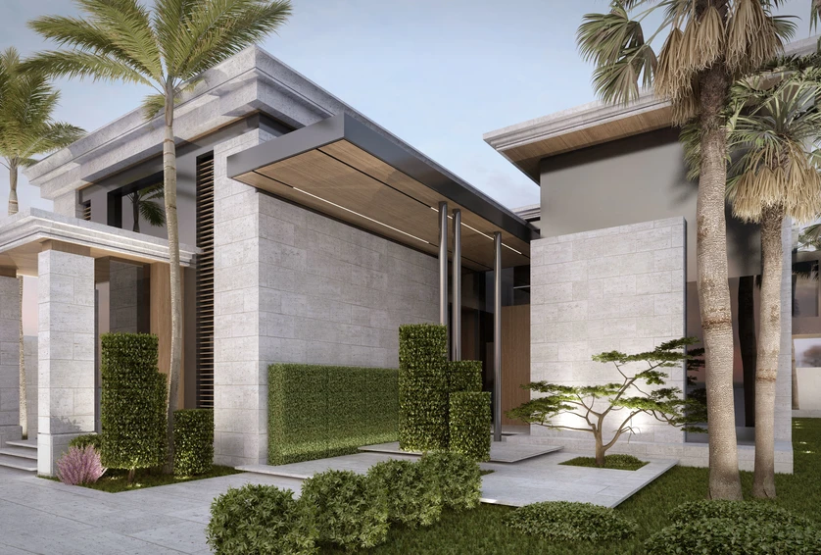
A garden villa with a slatted timber ceiling running the full length of the living floor, from the onyx bar to the glazed terrace wall.
Design Approach
Fluted timber lines the walls and the ceiling, and the living floor is one long room beneath it: a modular cream sofa on a sand-coloured rug, a backlit onyx bar with black stools, and a round marble dining table ringed with terracotta leather chairs. The kitchen island is book-matched marble. Full-height glazing on the garden side opens the room to the pool terrace and the palms.
Let's discuss your vision. Whether you're planning a complete renovation or building from the ground up, our team is ready to bring your ideas to life.